
Seller's Agent in 2023
Gay Smith
Gay Smith/Associates
(937) 497-7961
264 Total Sales
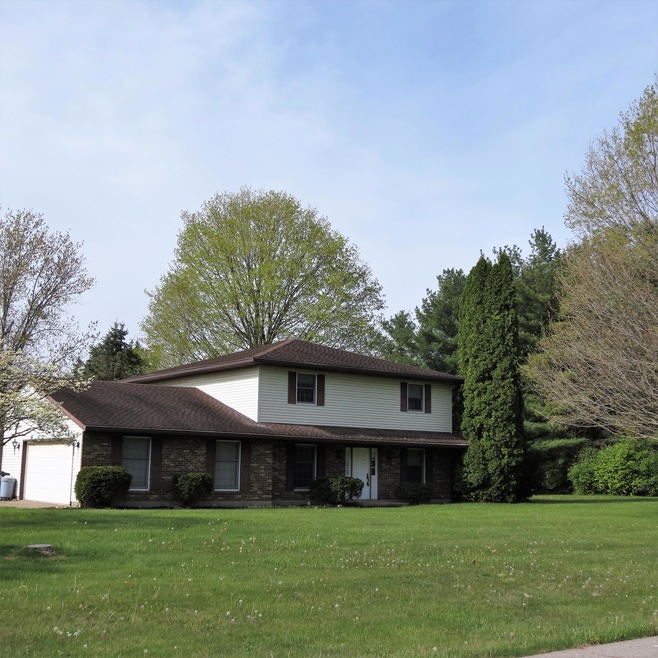

Estimated Value: $364,163
Come on down to Hickory Dell! Explore this 4 bedroom 21/2 bath two story that has both a living room and a dining room plus a family room with a beamed vaulted ceiling and a fireplace and access out the back to the private backyard that offers plenty of room for entertaining, playing and for pets. A study or office is also on the main level. This home offers great space, lots of closets, a fine corner lot with no close neighbors and a place to call HOME for many years to come. Move in ready!
Last Agent to Sell the Property
Gay Smith/Associates License #000346637 Listed on: 05/08/2023
We collect this data history from publicly available records. To have your information removed, we recommend requesting removal directly through your county’s website.
We collect this data history from publicly available records. To have your information removed, we recommend requesting removal directly through your county’s website.
| Date | Buyer | Sale Price | Title Company |
|---|---|---|---|
| $276,000 | None Listed On Document | ||
| Kellner Harold A | -- | None Available |
We collect this data history from publicly available records. To have your information removed, we recommend requesting removal directly through your county’s website.
| Date | Status | Borrower | Loan Amount |
|---|---|---|---|
| Open | $220,000 | ||
| Previous Owner | Kellner Harold A | $100,000 |
We collect this data history from publicly available records. To have your information removed, we recommend requesting removal directly through your county’s website.
| Date | Event | Price | List to Sale | Price per Sq Ft |
|---|---|---|---|---|
| 08/03/2023 08/03/23 | Sold | $276,000 | -3.5% | $98 / Sq Ft |
| 06/02/2023 06/02/23 | Price Changed | $286,000 | -3.4% | $101 / Sq Ft |
| 05/08/2023 05/08/23 | For Sale | $296,000 | -- | $105 / Sq Ft |
We collect this data history from publicly available records. To have your information removed, we recommend requesting removal directly through your county’s website.
| Year | Tax Paid | Tax Assessment Tax Assessment Total Assessment is a certain percentage of the fair market value that is determined by local assessors to be the total taxable value of land and additions on the property. | Land | Improvement |
|---|---|---|---|---|
| 2025 | $2,577 | $78,130 | $9,100 | $69,030 |
| 2024 | $2,739 | $78,130 | $9,100 | $69,030 |
| 2023 | $2,691 | $78,130 | $9,100 | $69,030 |
| 2022 | $2,086 | $61,250 | $7,520 | $53,730 |
| 2021 | $2,107 | $61,250 | $7,520 | $53,730 |
| 2020 | $2,107 | $61,250 | $7,520 | $53,730 |
| 2019 | $1,659 | $50,410 | $6,140 | $44,270 |
| 2018 | $1,627 | $50,410 | $6,140 | $44,270 |
| 2017 | $1,636 | $50,410 | $6,140 | $44,270 |
| 2016 | $1,693 | $51,920 | $6,140 | $45,780 |
| 2015 | $1,698 | $51,920 | $6,140 | $45,780 |
| 2014 | $1,698 | $51,920 | $6,140 | $45,780 |
| 2013 | $1,685 | $48,960 | $6,140 | $42,820 |
Seller's Agent in 2023
Gay Smith
Gay Smith/Associates
(937) 497-7961
264 Total Sales
MG
Buyer's Agent in 2023
Maria Goffena
Berkshire Hathaway Professional Realty
(937) 492-1447
35 Total Sales
Source: Western Regional Information Systems & Technology (WRIST)
MLS Number: 1025090
APN: 36-22-07-376-005
Disclaimer: Certain information contained herein is derived from information provided by parties other than Homes.com. All information provided is deemed reliable, but is not guaranteed to be accurate and should be independently verified.
IDX information is provided exclusively for personal, non-commercial use, and may not be used for any purpose other than to identify prospective properties consumers may be interested in purchasing.
Ask me questions while you tour the home.