
Jobey Frank
Realty ONE Group
(623) 900-1395
178 Total Sales
5 in Paradise Valley Village
$295K - $660K Price Range
Estimated Value: $635,150
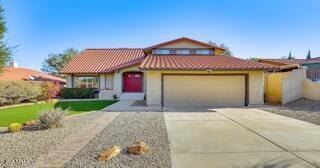
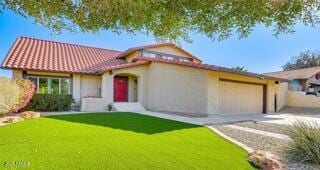
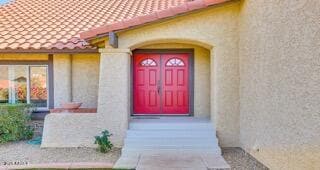
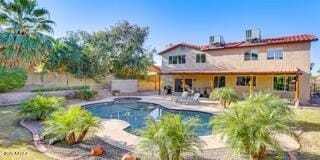
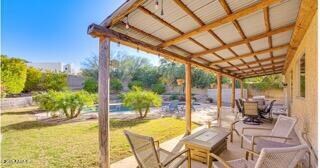
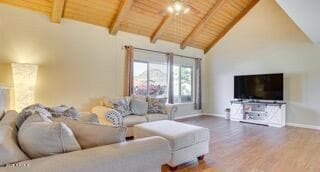
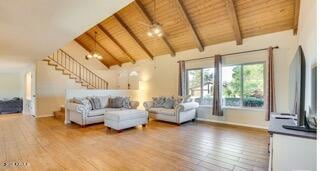
Welcome to an inviting North Phoenix retreat where beautiful updates, warm character, and peaceful desert scenery come together effortlessly. Located in a desirable neighborhood near Lookout Mountain Park & Shadow Mountain, this home offers the advantage of being close to some of the area's best outdoor recreation. Step inside and you'll immediately feel the charm and spaciousness this home offers. Tongue-and-groove vaulted ceilings create a striking architectural backdrop, while the fireplace adds a cozy focal point. The custom wet bar brings an element of fun and makes the living space ideal for gatherings or relaxed evenings at home. The remodeled kitchen blends contemporary style with everyday function. Bright white cabinetry, modern hardware, quartz countertops nearly new stainless steel appliances, a cooktop range, built-in microwave & dishwasher give the space a fresh, modern feel. Refrigerator, washer, and dryer all stay, making move-in simple. Downstairs bedroom has access to the updated bathroom making it perfect for guests! Upstairs, both bathrooms have been tastefully updated. The primary suite stands out for its generous size, peaceful feel, AND has three spacious closets. A separate sitting area adds flexibility for reading, relaxing, or use as a personal retreat. The primary bath features a separate soaking tub and shower. The backyard is where this home truly shines. Designed for privacy and enjoyment, the outdoor space includes a sparkling pool, relaxing spa, and incredible mountain views that change beautifully throughout the day. It's a wonderful place to unwind, entertain, or simply enjoy the peaceful desert surroundings.
Key improvements include newer upstairs flooring, a heat pump/AC installed in 2008, roof approximately 7 years old, and a transferable OneGuard home warranty for added confidence. Nearby Lookout Mountain Park enhances the home's appeal even further. Known for its scenic trails, panoramic valley views, open space, and desert beauty, offering plenty of opportunities for outdoor activities, whether you enjoy hiking, photography, or simply being surrounded by nature. Residents enjoy easy access to scenic trails, open desert landscapes, tennis courts, parks, and convenient nearby shopping and services. Additional recreation such as tennis courts and a nearby golf course area make the location even more convenient. With its inviting style, thoughtful upgrades, private outdoor retreat, and access to some of North Phoenix's most desirable natural spaces, this home delivers comfort, character, and exceptional value. Furnishings may be available on a separate bill of sale.
Last Agent to Sell the Property
Century 21 Arizona Foothills License #SA530275000 Listed on: 11/14/2025
We collect this data history from publicly available records. To have your information removed, we recommend requesting removal directly through your county’s website.
Jobey Frank
Realty ONE Group
(623) 900-1395
178 Total Sales
5 in Paradise Valley Village
$295K - $660K Price Range
Craig Peck
RE/MAX Foothills
(623) 900-1712
41 Total Sales
2 in Paradise Valley Village
$323K - $581K Price Range
Ruben Luna
eXp Realty
(623) 323-9793
2,337 Total Sales
35 in Paradise Valley Village
$140K - $1.4M Price Range
Angela Barney
West USA Realty
(623) 666-5616
68 Total Sales
11 in Paradise Valley Village
$256K - $1.6M Price Range
Kurt Nishimura
Coldwell Banker Realty
(623) 244-8907
24 Total Sales
1 in Paradise Valley Village
$2,240,000 Price
Lala Smith
eXp Realty
(602) 900-1668
440 Total Sales
23 in Paradise Valley Village
$288K - $1.4M Price Range
We collect this data history from publicly available records. To have your information removed, we recommend requesting removal directly through your county’s website.
| Date | Buyer | Sale Price | Title Company |
|---|---|---|---|
| $615,000 | Security Title Agency | ||
| Milburn Elizabeth | -- | Empire West Title | |
| Lawton Elizabeth J | $159,000 | Equity Title Agency Inc | |
| Kauffman Gina M | -- | None Available | |
| Kauffman Timothy M | $146,900 | Fidelity Title | |
| Johnson Beverly Ann | $5,000 | -- |
We collect this data history from publicly available records. To have your information removed, we recommend requesting removal directly through your county’s website.
| Date | Status | Borrower | Loan Amount |
|---|---|---|---|
| Open | $118,000 | ||
| Previous Owner | Milburn Elizabeth | $206,191 | |
| Closed | -- | $291,064 | |
| Previous Owner | Lawton Elizabeth J | $44,500 | |
| Previous Owner | Milburn Elizabeth J | $250,446 | |
| Previous Owner | Milburn Elizabeth J | $251,019 | |
| Previous Owner | Lawton Elizabeth J | $162,418 | |
| Previous Owner | Kauffman Timothy M | $15,000 | |
| Previous Owner | Kauffman Timothy M | $204,000 |
We collect this data history from publicly available records. To have your information removed, we recommend requesting removal directly through your county’s website.
| Date | Event | Price | List to Sale | Price per Sq Ft |
|---|---|---|---|---|
| 01/29/2026 01/29/26 | Sold | $615,000 | -0.8% | $278 / Sq Ft |
| 11/14/2025 11/14/25 | For Sale | $619,900 | -- | $280 / Sq Ft |
We collect this data history from publicly available records. To have your information removed, we recommend requesting removal directly through your county’s website.
| Year | Tax Paid | Tax Assessment Tax Assessment Total Assessment is a certain percentage of the fair market value that is determined by local assessors to be the total taxable value of land and additions on the property. | Land | Improvement |
|---|---|---|---|---|
| 2025 | $2,744 | $26,847 | ||
| 2024 | $2,213 | $25,569 | ||
| 2023 | $2,213 | $42,060 | $8,410 | $33,650 |
| 2022 | $2,193 | $33,430 | $6,680 | $26,750 |
| 2021 | $2,229 | $29,600 | $5,920 | $23,680 |
| 2020 | $2,153 | $28,700 | $5,740 | $22,960 |
| 2019 | $2,162 | $26,710 | $5,340 | $21,370 |
| 2018 | $2,084 | $27,120 | $5,420 | $21,700 |
| 2017 | $1,990 | $24,260 | $4,850 | $19,410 |
| 2016 | $1,958 | $23,260 | $4,650 | $18,610 |
| 2015 | $1,817 | $21,630 | $4,320 | $17,310 |
Seller's Agent in 2026
Ruby Graf
Century 21 Arizona Foothills
(602) 576-1385
4 in this area
122 Total Sales
Seller Co-Listing Agent in 2026
Jacqueline Smith
Century 21 Arizona Foothills
(602) 386-8374
4 in this area
100 Total Sales
Buyer's Agent in 2026
Jeremy Fierstein
Libertas Real Estate
(480) 620-7363
6 in this area
106 Total Sales
Seller's Agent in 2012
Jesse Pekarek
HomeSmart
(602) 332-5192
BS
Buyer's Agent in 2012
Brian Stuetze
Coldwell Banker Realty
Source: Arizona Regional Multiple Listing Service (ARMLS)
MLS Number: 6949034
APN: 214-51-167
Disclaimer: Certain information contained herein is derived from information provided by parties other than Homes.com. All information provided is deemed reliable, but is not guaranteed to be accurate and should be independently verified.
All information should be verified by the recipient and none is guaranteed as accurate by ARMLS
Listing Information presented by local MLS brokerage: Ten-X, local REALTOR®- Arlene Richardson - (888)-952-6393
Ask me questions while you tour the home.