NOT LISTED FOR SALE

Estimated Value: $312,000 - $390,000

3 Beds
2 Baths
1,638 Sq Ft
$217/Sq Ft Est. Value

Sale Details

Date Sold: November 13, 2018

Last sale price $220,000 $134 Per Sq Ft

Est. 61% increase in value since last sale

Current estimated payment $2,358 / mo

12 Days on Market

Highlights

  • Fitness Center
  • Gated Community
  • Clubhouse
  • Dr. John Long Middle School Rated 9+
  • Reverse Osmosis System
  • High Ceiling

About This Home

As of November 2018

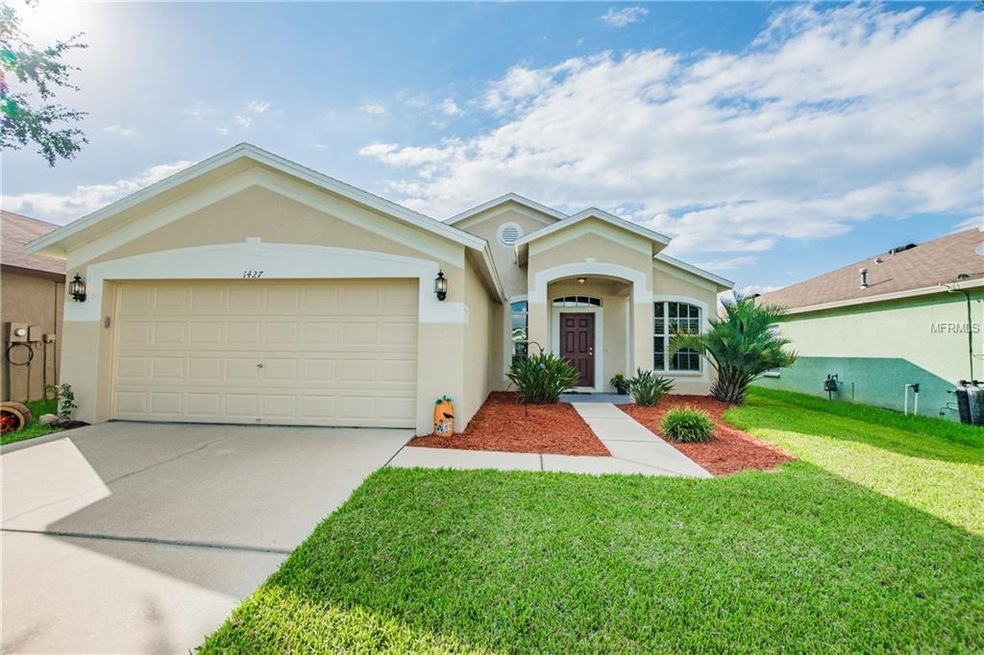
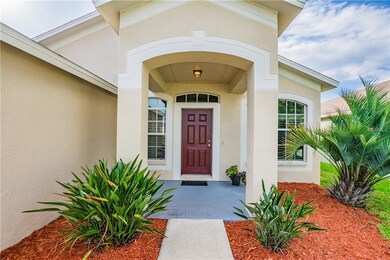
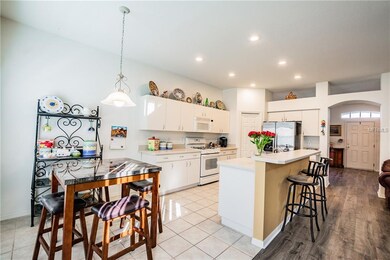
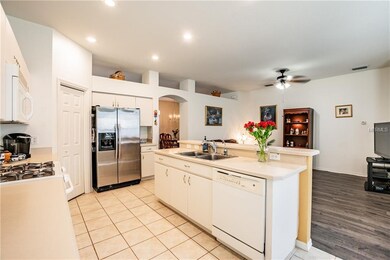
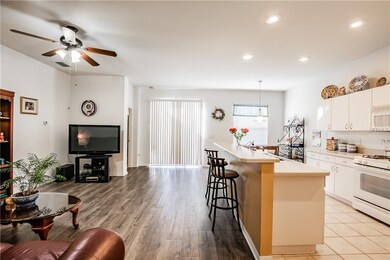
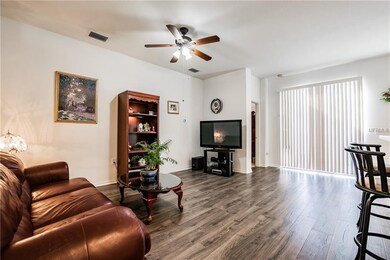
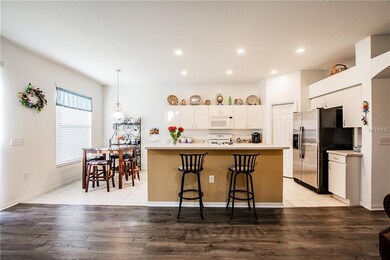
MOVE IN READY Well Maintained Home! Freshly painted home located in desired MEADOW POINTE III on cul-de-sac street. OPEN SPLIT FLOOR PLAN with a spacious kitchen overlooking a large family room. NEW PERGO LAMINATE FLOORS installed in Sept 2018 come with a life time warranty. LARGE FENCED YARD is great for entertaining and/or pets. Patio slider has built in CUSTOM DOGGY DOOR for your fur-friends or can be easily removed. The kitchen has tons cabinet space, walk-in pantry, dinette, and bar stool area too! Culligan Reverse Osmosis and water softener system in the home! Trane air conditioning system provides the home with cool air. Home has Levitron system wired for security and sound system. ACCESSBILE BY ALL ENTRANCES: One of few homes grandfathered with gate remote entry access by Wiregrass Elementary! LOW HOA! SHORT DRIVE TO CLUBHOUSE! Clubhouse features: community POOL, clubhouse, Tennis courts, basketball, park, playground, walking trails, gym. GREAT SCHOOL ZONES! Close to I-75, Tampa Premium Outlets, Wiregrass Mall, FL Wesley Chapel Hospital, Ice Skating Rink, dining, and more. Taxes includes the CDD.

Last Agent to Sell the Property

Alejandra Morales

LPT REALTY, LLC License #3333188 Listed on: 10/05/2018

LPT REALTY, LLC

Co-Listed By

Christina Griffin

GENSTONE REALTY License #706001

Last Buyer's Agent

Sean Swauger

BHHS FLORIDA PROPERTIES GROUP License #3314745

BHHS FLORIDA PROPERTIES GROUP
Create a Home Valuation Report for This Property
The Home Valuation Report is an in-depth analysis detailing your home's value as well as a comparison with similar homes in the area

Home Details

Home Type

  • Single Family

Est. Annual Taxes

  • $3,079

Year Built

  • Built in 2005

Lot Details

  • 5,500 Sq Ft Lot
  • Fenced
  • Irrigation
  • Property is zoned MPUD

HOA Fees

  • $6 Monthly HOA Fees

Parking

  • 2 Car Attached Garage
  • Garage Door Opener
  • Driveway
  • Open Parking

Home Design

  • Slab Foundation
  • Shingle Roof
  • Block Exterior
  • Stucco

Interior Spaces

  • 1,638 Sq Ft Home
  • High Ceiling
  • Shutters
  • Blinds
  • Sliding Doors
  • Family Room Off Kitchen
  • Combination Dining and Living Room
  • Laundry Room

Kitchen

  • Eat-In Kitchen
  • Range
  • Microwave
  • Dishwasher
  • Disposal
  • Reverse Osmosis System

Flooring

  • Carpet
  • Laminate
  • Ceramic Tile

Bedrooms and Bathrooms

  • 3 Bedrooms
  • Walk-In Closet
  • 2 Full Bathrooms

Home Security

  • Home Security System
  • Fire and Smoke Detector

Outdoor Features

  • Patio
  • Front Porch

Schools

  • Wiregrass Elementary School
  • John Long Middle School
  • Wiregrass Ranch High School

Utilities

  • Central Heating and Cooling System
  • Heat Pump System
  • Underground Utilities
  • Natural Gas Connected
  • Gas Water Heater
  • Water Softener
  • Cable TV Available

Listing and Financial Details

  • Down Payment Assistance Available
  • Homestead Exemption
  • Visit Down Payment Resource Website
  • Legal Lot and Block 25 / 8
  • Assessor Parcel Number 34-26-20-0060-00800-0250
  • $1,708 per year additional tax assessments

Community Details

Overview

  • Association fees include community pool, pool maintenance
  • Tatiana Pagan Association, Phone Number (813) 994-1001
  • Meadow Pointe 3 Ph 1 Un 1D 1 Subdivision
  • The community has rules related to deed restrictions
  • Rental Restrictions

Amenities

  • Clubhouse

Recreation

  • Tennis Courts
  • Community Basketball Court
  • Community Playground
  • Fitness Center
  • Community Pool

Security

  • Card or Code Access
  • Gated Community

Home Details

Home Type

Single Family

Est. Annual Taxes

$3,079

Year Built

Built in 2005

Lot Details

5,500 Sq Ft Lot

HOA Fees

$6 per month

Parking

2

Listing Details

  • HOA Fee Includes: Community Pool, Pool Maintenance
  • Property Type: Residential
  • Property Sub Type: Single Family Residence
  • Construction Materials: Block, Stucco
  • Fireplace: No
  • Living Area: 1638
  • Lot Size Acres: 0.13
  • New Construction: No
  • Year Built: 2005
  • Building Area Total: 2101
  • Lot Size Sq Ft: 5500
  • Status: Sold
  • Down Payment Resource URL: http://www.workforce-resource.com/eligibility/listing?metro_area=MFRMLS&listing_id=H2400928&show_results=true&skip_sso=true
  • Down Payment Resource URL 2: http://www.workforce-resource.com/eligibility/listing?metro_area=MFRMLS&listing_id=H2400928&cview=true&show_results=true&customer_portal=true
  • Homestead Y N: Yes
  • Total Acreage: 0 to less than 1/4
  • Unit Number Y N: No
  • Ratio: Close Price\List Price: 0.99099
  • Price per Sq Ft: 134.31
  • Close to Original List Price Ratio: 0.99099
  • Ratio: Current Price\Building Area Total: 104.71
  • View: No
  • Co List Office Mls Id: 772170
  • Co List Office Phone: 813-994-4422
  • Ownership: Fee Simple
  • ResoBuildingAreaSource: Appraiser
  • Tax Year: 2017
  • Special Features: VirtualTour

Interior Features

  • Living Area Units: Square Feet
  • Flooring: Carpet, Ceramic Tile, Laminate, Other
  • Full Bathrooms: 2
  • Interior Amenities: Eating Space In Kitchen, High Ceiling(s), Kitchen/Family Room Combo, Living Room/Dining Room Combo, Walk-In Closet(s)
  • Appliances Included: Dishwasher, Disposal, Gas Water Heater, Kitchen Reverse Osmosis System, Microwave, Range, Refrigerator, Water Softener
  • Foundation Details: Slab
  • Total Bedrooms: 3
  • Levels: One
  • Window Features: Blinds, Shutters
  • Room Count: 8
  • ResoLivingAreaSource: Appraiser

Exterior Features

  • Exterior Features: Fenced, Irrigation System, Sliding Doors
  • Roof: Shingle
  • Pool Private: No
  • Waterfront: No
  • Patio and Porch Features: Front Porch, Patio
  • Road Surface Type: Paved
  • Water View Y N: No
  • Water Access Y N: No
  • Water Extras Y N: No
  • Flood Zone Panel: 12101C0441F
  • Disclosures: HOA/PUD/Condo Disclosure, Seller Property Disclosure

Garage/Parking

  • Attached Garage: Yes
  • Carport Y N: No
  • Garage Spaces: 2
  • Garage Yn: Yes
  • Parking Features: Driveway, Garage Door Opener
  • Covered Parking Spaces: 2
  • Open Parking: Yes

Utilities

  • Utilities: Cable Connected, Electricity Connected, Natural Gas Connected, Public, Sewer Connected, Sprinkler Meter, Street Lights, Underground Utilities
  • Cooling: Central Air
  • Heating: Central, Heat Pump
  • Laundry Features: Laundry Room
  • Sewer: Public Sewer
  • Water Source: Public
  • Cooling Y N: Yes
  • Heating Yn: Yes

Condo/Co-op/Association

  • Community Features: Deed Restrictions, Fitness, Gated Community, Playground, Pool, Sidewalk, Tennis Courts
  • Association Amenities: Basketball Court, Clubhouse, Fitness Center, Lobby Key Required, Playground, Pool
  • Association Fee: 74
  • Association Fee Frequency: Annually
  • Association Name: Tatiana Pagan
  • Phone: 813-994-1001
  • Association: Yes
  • Security: Gated Community, Security System, Smoke Detector(s)
  • Senior Community: No
  • Association Fee Requirement: Required
  • Association Approval Required YN: Yes

Fee Information

  • Total Annual Fees: 74
  • Monthly HOA Fee: 6.17
  • Total Monthly Fees: 6.17

Schools

  • Elementary School: Wiregrass Elementary
  • High School: Wiregrass Ranch High-PO
  • Middle Or Junior School: John Long Middle-PO

Lot Info

  • Zoning: MPUD
  • Parcel Number: 34-26-20-0060-00800-0250
  • Additional Parcels: No
  • Lot Features: Sidewalk
  • Flood Zone Code: X
  • Flood Zone Date: 2014-09-26
  • ResoLotSizeUnits: SquareFeet

Rental Info

  • Pets Allowed: Breed Restrictions, Yes
  • Minimum Lease: 1-2 Years
  • Approval Process: Contact HOA Tatiana Pagan at tpagan@rizzetta.com or 813-994-1001
  • Num Timesper Year: 2
  • Pet Restrictions: Please contact HOA and City for breed and number limit restrictions.
  • Lease Restrictions Y N: Yes
  • Additional Lease Restrictions: Contact HOA Tatiana Pagan at tpagan@rizzetta.com or 813-994-1001

Tax Info

  • Tax Annual Amount: 3079
  • Tax Block: 8
  • Tax Book Number: 45-116
  • Tax Lot: 25
  • Tax Other Annual Assessment Amount: 1708

Ownership History

We collect this data history from publicly available records. To have your information removed, we recommend requesting removal directly through your county’s website.

Date Name Owned For Owner Type

Purchase Details

Listed on
Oct 5, 2018
Closed on
Nov 13, 2018
Sold by
Powers Donna
Bought by
Seller's Agent
Alejandra Morales
LPT REALTY, LLC
Buyer's Agent
Sean Swauger
BHHS FLORIDA PROPERTIES GROUP
List Price
$222,000
Sold Price
$220,000
Premium/Discount to List
-$2,000
-0.9%
Current Estimated Value
$354,869

Home Financials for this Owner

Home Financials are based on the most recent Mortgage that was taken out on this home.
Estimated Appreciation
$134,869
Avg. Annual Appreciation
6.33%
Original Mortgage
$213,400
Interest Rate
4.7%
Mortgage Type
New Conventional

Purchase Details

Closed on
Jun 29, 2010
Sold by
Urban Investments Llc
Bought by
Powers Donna

Home Financials for this Owner

Home Financials are based on the most recent Mortgage that was taken out on this home.
Original Mortgage
$155,440
Interest Rate
4.83%
Mortgage Type
New Conventional

Purchase Details

Closed on
Mar 30, 2010
Sold by
Mccoy Linda A
Bought by
Urban Investments Llc

Purchase Details

Closed on
Mar 25, 2005
Sold by
Suarez Housing Corp
Bought by
Mccoy Linda A

Home Financials for this Owner

Home Financials are based on the most recent Mortgage that was taken out on this home.
Original Mortgage
$167,120
Interest Rate
5.62%
Mortgage Type
Stand Alone First
Source: Public Records

Home Values in the Area

Source: Public Records

Average Home Value in this Area


Source: Public Records

Agents Specializing in Wesley Chapel, FL

See All Agents

Purchase History

We collect this data history from publicly available records. To have your information removed, we recommend requesting removal directly through your county’s website.

Date Buyer Sale Price Title Company
$220,000 First American Title Insuran
Powers Donna $150,000 Alday Donalson Title Agencie
Urban Investments Llc $111,750 Republic Land & Title Inc
Mccoy Linda A $208,900 Partners-Suarez Title Ltd
Source: Public Records

Mortgage History

We collect this data history from publicly available records. To have your information removed, we recommend requesting removal directly through your county’s website.

Date Status Borrower Loan Amount
Open $213,700
Closed Michelle Brittney $213,400
Previous Owner Powers Donna $157,760
Previous Owner Powers Donna $155,440
Previous Owner Mccoy Linda A $30,000
Previous Owner Mccoy Linda A $167,120
Source: Public Records

Property History

We collect this data history from publicly available records. To have your information removed, we recommend requesting removal directly through your county’s website.

Date Event Price List to Sale Price per Sq Ft
11/13/2018 11/13/18 Sold $220,000 -0.9% $134 / Sq Ft
10/17/2018 10/17/18 Pending -- -- --
10/05/2018 10/05/18 For Sale $222,000 -- $136 / Sq Ft
Source: Stellar MLS

Tax History

We collect this data history from publicly available records. To have your information removed, we recommend requesting removal directly through your county’s website.

Year Tax Paid Tax Assessment Tax Assessment Total Assessment is a certain percentage of the fair market value that is determined by local assessors to be the total taxable value of land and additions on the property. Land Improvement
2026 $4,844 $204,230
2025 $4,844 $204,230
2024 $4,844 $192,020
2023 $4,565 $186,430 $0 $0
2022 $4,217 $181,000 $0 $0
2021 $4,058 $175,730 $36,575 $139,155
2020 $3,998 $173,304 $18,810 $154,494
2019 $4,009 $172,865 $18,810 $154,055
2018 $3,080 $115,148 $0 $0
2017 $3,028 $115,148 $0 $0
2016 $2,696 $110,460 $0 $0
2015 $2,665 $109,692 $0 $0
2014 $2,624 $117,287 $18,810 $98,477
Source: Public Records

Agents Affiliated with this Home

  • Section Image
  • Section Image
  • Section Image
See All Agents

Map

Source: Stellar MLS

MLS Number: H2400928

Stellar MLS

APN: 34-26-20-0060-00800-0250

Your Personal Tour Guide

Ask me questions while you tour the home.