
Carie Ann Ochsenreither
SERHANT PENNSYLVANIA LLC
(484) 806-1268
99 Total Sales
2 in Roslyn
$300K - $325K Price Range


Estimated Value: $341,804
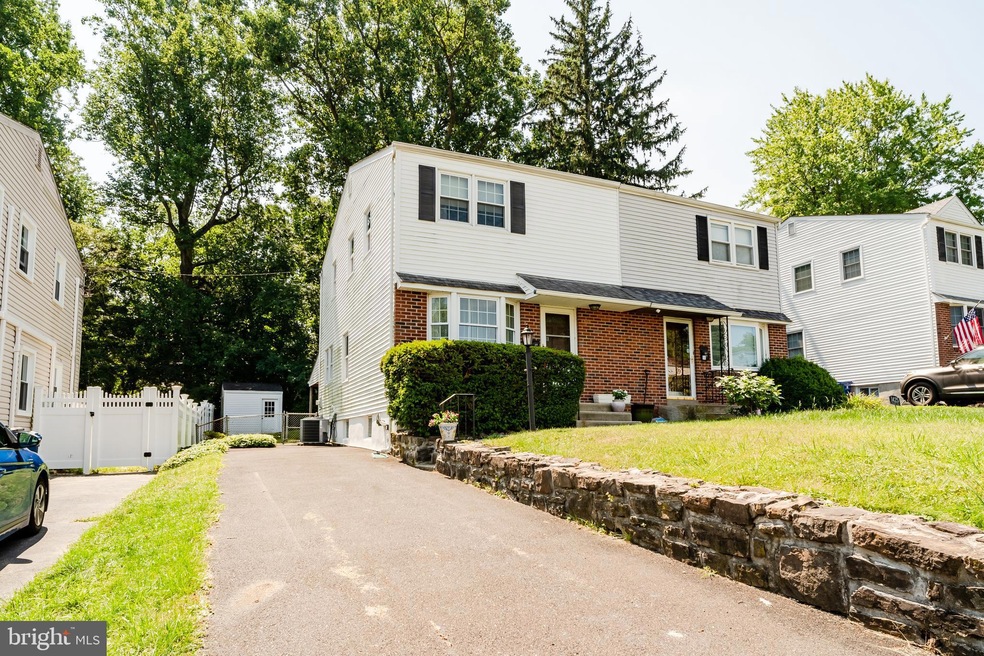
Adorable meticulously maintained twin in the sought after neighborhood of Roslyn in Abington Township. This a wonderful community where neighbors are friendly and know each other by name. 1427 Hallman was loved by the previous owners for almost 50 years! This worry free, three bedroom one bath home has three floors of living space and every major system and appliance has been replaced in the last 12 years including the Roof, HVAC, Hot Water Heater, Windows, Doors, Siding, and Driveway. It also has a whole house generator, private covered patio, storage shed and a fully finished basement with laundry room and two bonus rooms. This home needs a new owner to love it and make it their own. This home offers bright double hung replacement windows with custom blinds and drapes, plush carpets in pristine condition have hardwood floors underneath. With Low taxes in the Blue Ribbon Abington school district with a prime Montgomery County location near shopping, hospitals, highways and public transportation. why rent when you can own for less?
This property won't last long. Schedule your private showing today!
Last Agent to Sell the Property
(888) 397-7352 pa.broker@exprealty.com EXP Realty, LLC License #5008903 Listed on: 08/05/2022
Last Buyer's Agent
(484) 902-8880 sloancolettarealtor@gmail.com Realty One Group Restore - Collegeville License #RS349803
We collect this data history from publicly available records. To have your information removed, we recommend requesting removal directly through your county’s website.
Carie Ann Ochsenreither
SERHANT PENNSYLVANIA LLC
(484) 806-1268
99 Total Sales
2 in Roslyn
$300K - $325K Price Range
Jacqueline Ruiz
RE/MAX Central - Lansdale
(610) 686-7625
61 Total Sales
2 in Roslyn
$327K - $350K Price Range
Joseph Robins
Morgan Francis Realty
(484) 922-9526
47 Total Sales
1 in Roslyn
$395,000 Price
Sue Chupein
Compass RE
(484) 592-6598
121 Total Sales
1 in Roslyn
$375,000 Price
Rachel Crowl-McGrath
Compass RE
(844) 699-2217
51 Total Sales
4 in Roslyn
$250K - $450K Price Range
Niall McCall
Vylla Home
(484) 806-1249
59 Total Sales
1 in Roslyn
$262,815 Price
We collect this data history from publicly available records. To have your information removed, we recommend requesting removal directly through your county’s website.
| Date | Buyer | Sale Price | Title Company |
|---|---|---|---|
| $310,000 | None Listed On Document | ||
| $33,500 | -- |
We collect this data history from publicly available records. To have your information removed, we recommend requesting removal directly through your county’s website.
| Date | Status | Borrower | Loan Amount |
|---|---|---|---|
| Open | $294,500 |
We collect this data history from publicly available records. To have your information removed, we recommend requesting removal directly through your county’s website.
| Date | Event | Price | List to Sale | Price per Sq Ft |
|---|---|---|---|---|
| 09/12/2022 09/12/22 | Sold | $310,000 | +3.7% | $250 / Sq Ft |
| 08/05/2022 08/05/22 | For Sale | $299,000 | -- | $241 / Sq Ft |
We collect this data history from publicly available records. To have your information removed, we recommend requesting removal directly through your county’s website.
| Year | Tax Paid | Tax Assessment Tax Assessment Total Assessment is a certain percentage of the fair market value that is determined by local assessors to be the total taxable value of land and additions on the property. | Land | Improvement |
|---|---|---|---|---|
| 2026 | $4,743 | $94,070 | ||
| 2025 | $4,356 | $94,070 | $31,310 | $62,760 |
| 2024 | $4,356 | $94,070 | $31,310 | $62,760 |
| 2023 | $4,175 | $94,070 | $31,310 | $62,760 |
| 2022 | $4,041 | $94,070 | $31,310 | $62,760 |
| 2021 | $3,823 | $94,070 | $31,310 | $62,760 |
| 2020 | $3,769 | $94,070 | $31,310 | $62,760 |
| 2019 | $3,769 | $94,070 | $31,310 | $62,760 |
| 2018 | $3,769 | $94,070 | $31,310 | $62,760 |
| 2017 | $3,658 | $94,070 | $31,310 | $62,760 |
| 2016 | $3,620 | $94,070 | $31,310 | $62,760 |
| 2015 | $3,405 | $94,070 | $31,310 | $62,760 |
| 2014 | $3,405 | $94,070 | $31,310 | $62,760 |
C
Seller's Agent in 2022
Christine Tomlinson
EXP Realty, LLC
(215) 380-1170
23 Total Sales
Buyer's Agent in 2022
Sloan Coletta
Realty One Group Restore - Collegeville
(484) 994-3495
30 Total Sales
Source: Bright MLS
MLS Number: PAMC2047154
APN: 30-00-26160-009
Disclaimer: Certain information contained herein is derived from information provided by parties other than Homes.com. All information provided is deemed reliable, but is not guaranteed to be accurate and should be independently verified.
The data relating to real estate for sale on this website appears in part through the BRIGHT Internet Data Exchange program, a voluntary cooperative exchange of property listing data between licensed real estate brokerage firms, and is provided by BRIGHT through a licensing agreement.
Listing information is from various brokers who participate in the Bright MLS IDX program and not all listings may be visible on the site.
The property information being provided on or through the website is for the personal, non-commercial use of consumers and such information may not be used for any purpose other than to identify prospective properties consumers may be interested in purchasing.
Some properties which appear for sale on the website may no longer be available because they are for instance, under contract, sold or are no longer being offered for sale.
Property information displayed is deemed reliable but is not guaranteed.
Copyright 2026 Bright MLS, Inc.
Ask me questions while you tour the home.