
Grant Linhart
Southern Harbor Properties
(888) 443-1569
119 Total Sales
1 in Weaver
$220,000 Price
Estimated Value: $159,365
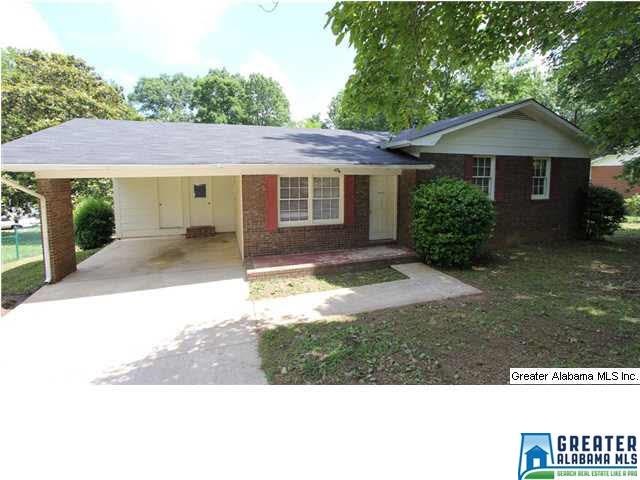
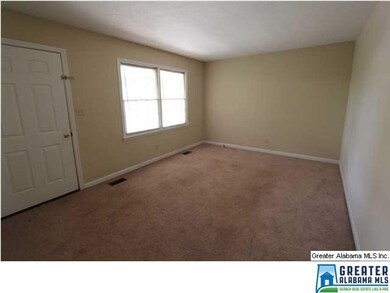
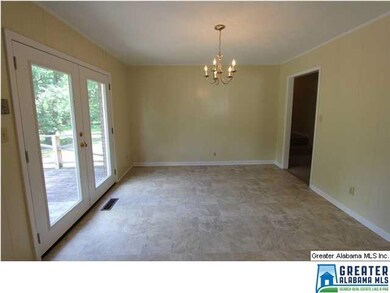
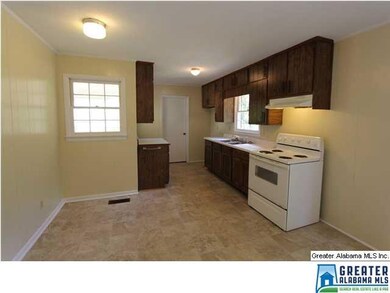
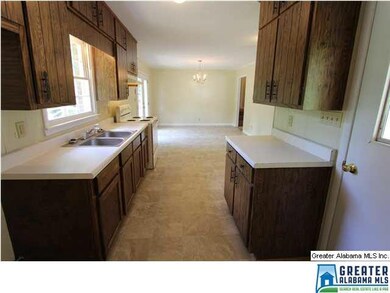
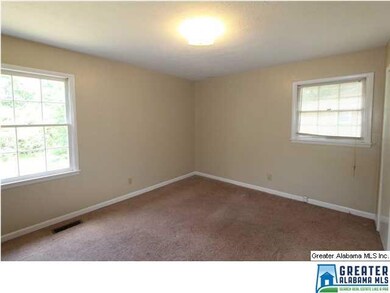
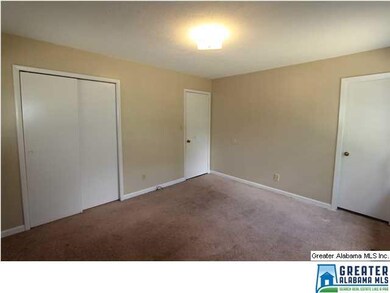
MOVE-IN READY and waiting for you! Adorable & Affordable 3BR 2BA FULL BRICK Home in Weaver features a pleasant neutral paint scheme thru-out, updated flooring, large yard & more! This floor plan offers front Living Room w/coat closet, Kitchen w/maximized storage, Large open Dining Area w/NEW double glass doors to let in ample amounts of natural light and which open out onto the deck overlooking the backyard. You will be pleased to find a true Master Bedroom w/attached full bath, and you are sure to enjoy the comforts of central heating & air (Trane). The well shaded front yard will help keep you cool in the summer, and the big backyard backs up to a wooded area which gives the feeling of added privacy. A great house at a great price! Just minutes from Hwy 431 and Hwy 21, as well as the new bypass when it's completed. Call today for more information and to schedule your personal tour!
Last Buyer's Agent
CHERYL A PARKS
NOT A VALID MEMBER
Grant Linhart
Southern Harbor Properties
(888) 443-1569
119 Total Sales
1 in Weaver
$220,000 Price
Bryan Booth
eXp Realty, LLC Central
(256) 530-2385
49 Total Sales
1 in Weaver
$148,000 Price
Kim Mueller
Gold Star Gallery Homes, Inc
(256) 530-8039
64 Total Sales
4 in Weaver
$99K - $269K Price Range
Josh Vernon
Keller Williams Realty Vestavia
(659) 204-4982
539 Total Sales
1 in Weaver
$230,000 Price
Rhonda Hood
ERA King Real Estate
(256) 530-7645
84 Total Sales
1 in Weaver
$137,500 Price
Kenneth Turner
Essential Real Estate Decatur
(888) 712-6659
49 Total Sales
1 in Weaver
$385,000 Price
We collect this data history from publicly available records. To have your information removed, we recommend requesting removal directly through your county’s website.
| Date | Event | Price | List to Sale | Price per Sq Ft |
|---|---|---|---|---|
| 09/30/2015 09/30/15 | Sold | $64,600 | -7.6% | $57 / Sq Ft |
| 08/04/2015 08/04/15 | Pending | -- | -- | -- |
| 06/08/2015 06/08/15 | For Sale | $69,900 | -- | $62 / Sq Ft |
We collect this data history from publicly available records. To have your information removed, we recommend requesting removal directly through your county’s website.
| Year | Tax Paid | Tax Assessment Tax Assessment Total Assessment is a certain percentage of the fair market value that is determined by local assessors to be the total taxable value of land and additions on the property. | Land | Improvement |
|---|---|---|---|---|
| 2025 | $339 | $9,760 | $0 | $0 |
| 2024 | $339 | $9,754 | $2,200 | $7,554 |
| 2023 | $339 | $10,094 | $2,200 | $7,894 |
| 2022 | $338 | $9,718 | $2,200 | $7,518 |
| 2021 | $271 | $8,034 | $2,200 | $5,834 |
| 2020 | $271 | $8,034 | $2,200 | $5,834 |
| 2019 | $268 | $8,220 | $1,912 | $6,308 |
| 2018 | $278 | $8,220 | $0 | $0 |
| 2017 | $194 | $7,160 | $0 | $0 |
| 2016 | $235 | $7,160 | $0 | $0 |
| 2013 | -- | $14,720 | $0 | $0 |
Seller's Agent in 2015
Joey Crews
KW Realty Group
(256) 310-2294
434 Total Sales
CP
Buyer's Agent in 2015
CHERYL A PARKS
NOT A VALID MEMBER
Buyer's Agent in 2015
Cathy Parks
KW Realty Group
(256) 239-2320
22 Total Sales
Source: Greater Alabama MLS
MLS Number: 634935
APN: 18-03-06-0-009-027.000
Disclaimer: Certain information contained herein is derived from information provided by parties other than Homes.com. All information provided is deemed reliable, but is not guaranteed to be accurate and should be independently verified.
IDX information is provided exclusively for personal, non-commercial use, and may not be used for any purpose other than to identify prospective properties consumers may be interested in purchasing. Information is deemed reliable but not guaranteed.
Ask me questions while you tour the home.