
Shawn Buck
United Real Estate DFW
(817) 663-2568
48 Total Sales
1 in East MLK
$557,500 Price
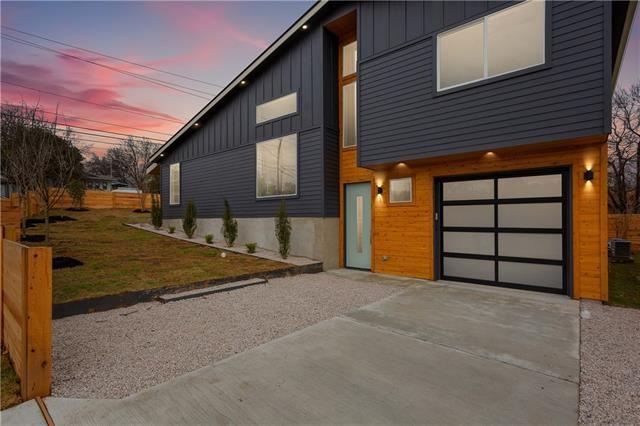
Stunning split-level, new construction on corner lot built by Juneberry Homes. A must see home that is even more impressive in person. Features include:18 ft cathedral ceilings, hardwood floors throughout, imported tile, walnut cabinets, fenced in yard, oversized garage w/ 2 extra parking spots all within private, gated driveway. Home is efficient as is beautiful w/ tankless water heater, spray foam insulation, LED lights, CAT6 wiring, home automation & Nest thermostat. Truly unique home in East Austin!
Last Agent to Sell the Property
Thomas Kim
eXp Realty, LLC License #0672911 Listed on: 02/14/2020
Shawn Buck
United Real Estate DFW
(817) 663-2568
48 Total Sales
1 in East MLK
$557,500 Price
Chase Cangelosi
All City Real Estate Ltd. Co
(855) 775-6806
48 Total Sales
1 in East MLK
$470,000 Price
Angie Gonzalez
Compass RE Texas, LLC
(512) 991-9232
49 Total Sales
1 in East MLK
$560,000 Price
Adam Baker
Serhant Texas, LLC
(512) 831-7404
132 Total Sales
2 in East MLK
$270K - $295K Price Range
Stephanie Hopkins
Bramlett Partners
(833) 313-8230
57 Total Sales
1 in East MLK
$705,000 Price
Meg Alley
Moreland Properties
(737) 747-7424
46 Total Sales
1 in East MLK
$750,000 Price
We collect this data history from publicly available records. To have your information removed, we recommend requesting removal directly through your county’s website.
| Date | Event | Price | List to Sale | Price per Sq Ft |
|---|---|---|---|---|
| 03/27/2020 03/27/20 | Sold | -- | -- | -- |
| 02/14/2020 02/14/20 | Pending | -- | -- | -- |
| 02/14/2020 02/14/20 | For Sale | $639,000 | -- | $301 / Sq Ft |
TK
Seller's Agent in 2020
Thomas Kim
eXp Realty, LLC
Seller Co-Listing Agent in 2020
Jennifer Kim
eXp Realty, LLC
(512) 971-0299
16 in this area
110 Total Sales
Buyer's Agent in 2020
Natalie Kopp
Gottesman Residential R.E.
(512) 657-5596
60 Total Sales
Source: Unlock MLS (Austin Board of REALTORS®)
MLS Number: 7601192
Disclaimer: Certain information contained herein is derived from information provided by parties other than Homes.com. All information provided is deemed reliable, but is not guaranteed to be accurate and should be independently verified.
Based on information from the Austin Board of REALTORS® (alternatively, from ACTRIS). Neither the Board nor ACTRIS guarantees or is in any way responsible for its accuracy. All data is provided “AS IS” and with all faults. Data maintained by the Board or ACTRIS may not reflect all real estate activity in the market.
Information being provided is for consumers’ personal, non-commercial use and may not be used for any purpose other than to identify prospective properties consumers may be interested in purchasing. All data is obtained from various sources and may not have been verified by broker or MLS GRID. Supplied Open House Information is subject to change without notice. All information should be independently reviewed and verified for accuracy. Properties may or may not be listed by the office/agent presenting the information. Some IDX listings have been excluded from this website.
Based on information submitted to the MLS GRID
Listings courtesy of Unlock MLS (Austin Board of REALTORS®) as distributed by MLS GRID
Ask me questions while you tour the home.