
Traci Gaddis
Blackrock Real Estate Services
(219) 258-4560
129 Total Sales
4 in Granger
$350K - $370K Price Range


Estimated Value: $758,000 - $857,000
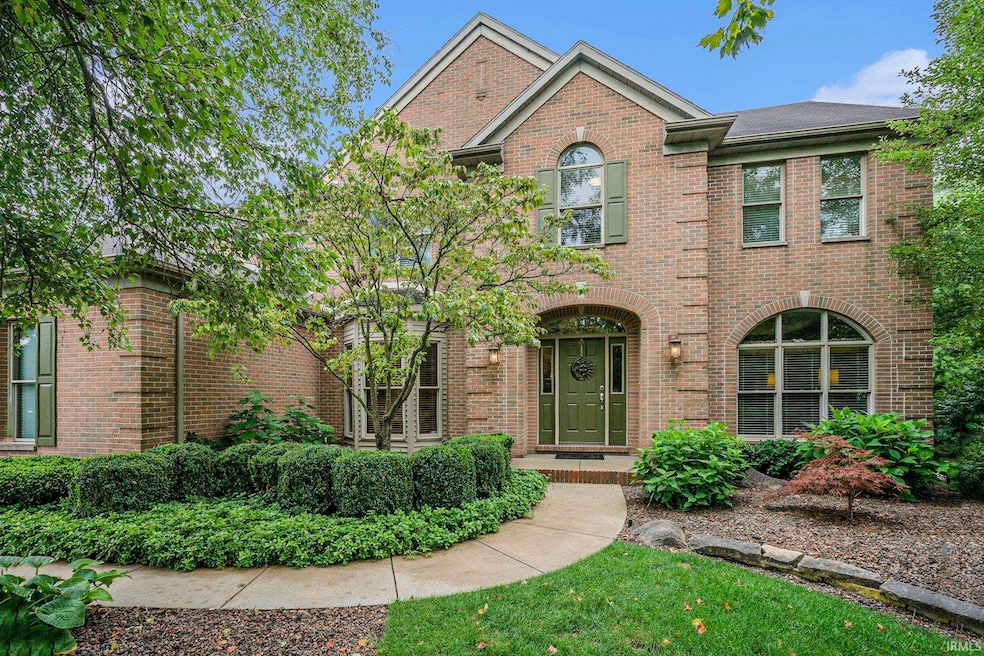
Welcome to this stunning home with nearly 5,000 square foot of living space located in Covington Shores of Granger! This meticulously maintained residence offers an ideal blend of elegance, comfort, and modern upgrades. Step inside to find a home office right off the main entry, equipped with a built-in desk, bookshelves, and large bay windows overlooking the front yard. Elsewhere on the main-level you’ll find a spacious family room, dining room, and a gorgeous living room with a fireplace and tray ceilings. Step outside right off the kitchen to an elevated, pergola-covered deck overlooking the back yard, which offers a great deal of privacy thanks to the beautiful landscaping. Finally, the kitchen is the focal point of the main level featuring a recently upgraded look including granite countertops and new appliances. The main level offers two staircases to the upstairs where you’ll find four spacious bedrooms, two of which have their own bathrooms and the other two are connected by a Jack and Jill bathroom. The recently upgraded primary bathroom includes a new shower, flooring, and two beautiful vanities topped with marble counters. The finished basement is perfect for entertaining, complete with a wet-bar with a sink, refrigerator, dishwasher, and microwave as well as granite countertops. Next to the wet-bar is an expansive basement living room with an entertainment center included. On the other side of the bar, there is a spacious finished area as well as a dedicated home gym room. Finally, a walkout basement leading to a patio allows for easy access to the outdoors, perfect for seamless indoor-outdoor living. The home is also equipped with a very sizable 3-car garage and beautiful landscaping all around!
Last Agent to Sell the Property
St. Joseph Realty Group Brokerage Phone: 574-207-7777 Listed on: 07/24/2024
We collect this data history from publicly available records. To have your information removed, we recommend requesting removal directly through your county’s website.
Traci Gaddis
Blackrock Real Estate Services
(219) 258-4560
129 Total Sales
4 in Granger
$350K - $370K Price Range
Leslee Onnink
eXp Realty, LLC
(574) 635-9291
92 Total Sales
6 in Granger
$242K - $474K Price Range
Tim O'Connor
Berkshire Hathaway HomeServices Indiana Realty
(463) 205-0597
459 Total Sales
2 in Granger
$356K - $600K Price Range
Chelssie Urankar
Brick Built Real Estate
(574) 475-3614
59 Total Sales
24 in Granger
$250K - $1M Price Range
Eric Bomkamp
Irish Realty
(574) 485-0198
104 Total Sales
9 in Granger
$235K - $505K Price Range
Rich Carpenter
Bright Star Realty & Auction LLC
(269) 479-4211
101 Total Sales
1 in Granger
$604,750 Price
We collect this data history from publicly available records. To have your information removed, we recommend requesting removal directly through your county’s website.
| Date | Buyer | Sale Price | Title Company |
|---|---|---|---|
| -- | Meridian Title | ||
| Scopel Tyrone A | -- | None Available | |
| Scopel Tyrone A | -- | None Available |
We collect this data history from publicly available records. To have your information removed, we recommend requesting removal directly through your county’s website.
| Date | Status | Borrower | Loan Amount |
|---|---|---|---|
| Open | $766,000 | ||
| Previous Owner | Scopel Tyrone A | $222,900 | |
| Previous Owner | Scopel Tyrone A | $232,500 | |
| Previous Owner | Scopel Tyrone A | $241,094 | |
| Previous Owner | Scopel Tyrone A | $250,000 | |
| Previous Owner | Rhodes Richard P | $365,000 |
We collect this data history from publicly available records. To have your information removed, we recommend requesting removal directly through your county’s website.
| Date | Event | Price | List to Sale | Price per Sq Ft |
|---|---|---|---|---|
| 09/19/2024 09/19/24 | Sold | $825,000 | -3.5% | $171 / Sq Ft |
| 08/14/2024 08/14/24 | Pending | -- | -- | -- |
| 08/10/2024 08/10/24 | For Sale | $855,000 | -- | $177 / Sq Ft |
We collect this data history from publicly available records. To have your information removed, we recommend requesting removal directly through your county’s website.
| Year | Tax Paid | Tax Assessment Tax Assessment Total Assessment is a certain percentage of the fair market value that is determined by local assessors to be the total taxable value of land and additions on the property. | Land | Improvement |
|---|---|---|---|---|
| 2025 | $6,042 | $655,200 | $120,000 | $535,200 |
| 2024 | $4,629 | $621,200 | $120,000 | $501,200 |
| 2023 | $5,164 | $516,400 | $120,000 | $396,400 |
| 2022 | $5,164 | $516,400 | $120,000 | $396,400 |
| 2021 | $4,633 | $460,900 | $53,200 | $407,700 |
| 2020 | $4,599 | $455,100 | $51,400 | $403,700 |
| 2019 | $4,347 | $429,900 | $69,900 | $360,000 |
| 2018 | $4,223 | $409,100 | $66,000 | $343,100 |
| 2017 | $4,359 | $405,000 | $66,000 | $339,000 |
| 2016 | $4,387 | $408,900 | $66,000 | $342,900 |
| 2014 | $4,740 | $413,300 | $66,000 | $347,300 |
Seller's Agent in 2024
Michael Welsch
St. Joseph Realty Group
(574) 360-7762
40 Total Sales
Buyer's Agent in 2024
Jill Brenay
RE/MAX
(574) 315-3902
150 Total Sales
Source: Indiana Regional MLS
MLS Number: 202429862
APN: 71-04-14-253-005.000-011
Disclaimer: Certain information contained herein is derived from information provided by parties other than Homes.com. All information provided is deemed reliable, but is not guaranteed to be accurate and should be independently verified.
Based on information submitted to the MLS GRID. All data is obtained from various sources and may not have been verified by broker or MLS GRID. Supplied Open House Information is subject to change without notice. All information should be independently reviewed and verified for accuracy. Properties may or may not be listed by the office/agent presenting the information. Some IDX listings have been excluded from this website. IDX information is provided exclusively for personal, non-commercial use, and may not be used for any purpose other than to identify prospective properties consumers may be interested in purchasing. Information is deemed reliable but not guaranteed.
Based on information submitted to the MLS GRID
Ask me questions while you tour the home.