NOT LISTED FOR SALE

14279 N Rusty Gate Trail Oro Valley, AZ 85755

Oro Valley Area

Estimated Value: $325,000 - $405,000

2 Beds
2 Baths
1,635 Sq Ft
$230/Sq Ft Est. Value

Sale Details

Date Sold: April 24, 2025

Last sale price $355,000 $217 Per Sq Ft

Est. 6% increase in value since last sale

Current estimated payment $2,329 / mo

107 Days on Market

Highlights

  • Golf Course Community
  • Active Adult
  • Contemporary Architecture
  • Fitness Center
  • Clubhouse
  • Community Pool

About This Home

As of April 2025

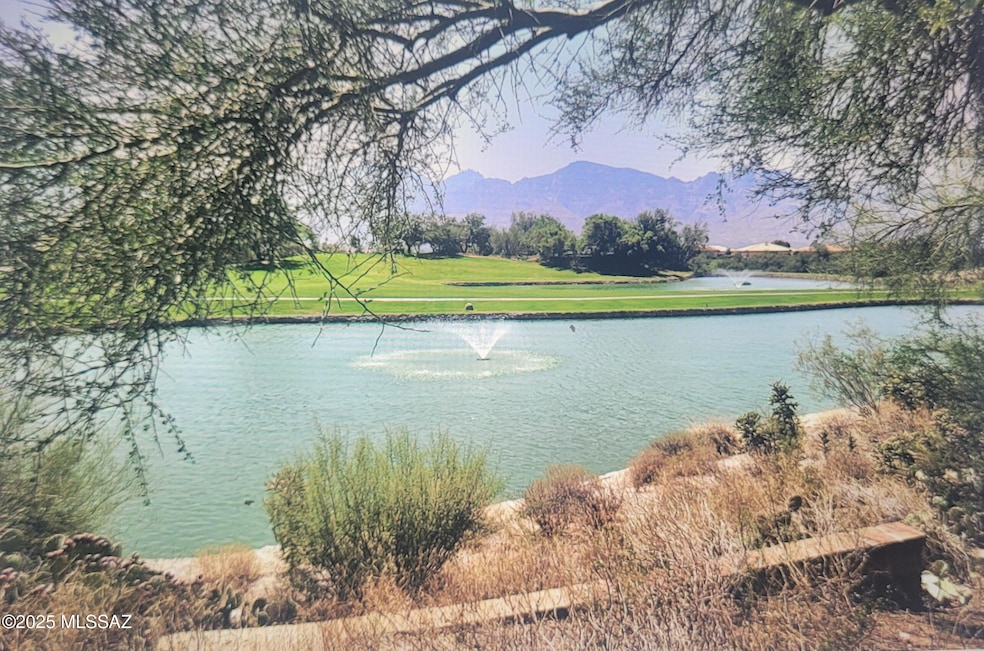
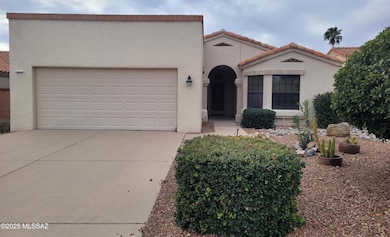
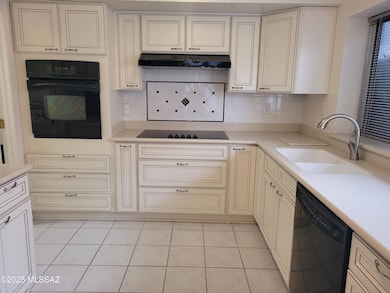
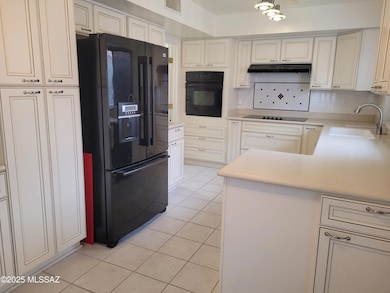
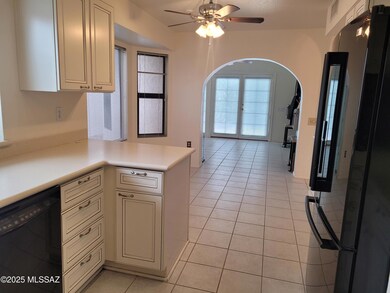
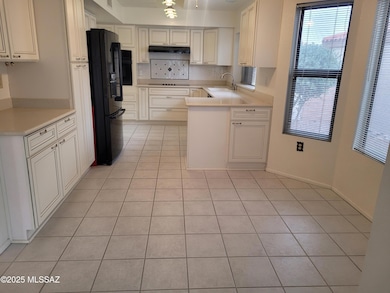
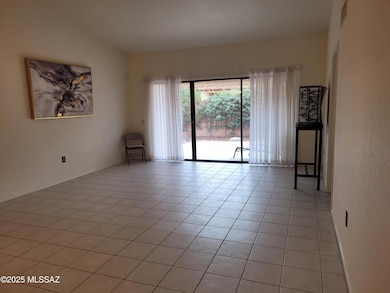
Resort style living at its finest in the active adult community. Plenty of activities to keep you as busy as you want to be. From this home it's only a short walk to enjoy the lake on the golf course, spectacular mountain views and all the amenities this wonderful community has to offer. Updated kitchen, ceiling fans, garage cabinets and tile floors thru out. Great yard for entertaining with a little view of the mountains. Buyer to pay one time capital improvement fee of $3,532.00

Last Agent to Sell the Property

Linda Marasa

Tierra Antigua Realty License #SA509336000 Listed on: 01/04/2025

Tierra Antigua Realty

Last Buyer's Agent

Shannon Imes

Coldwell Banker Realty License #SA665030000

Coldwell Banker Realty
Create a Home Valuation Report for This Property
The Home Valuation Report is an in-depth analysis detailing your home's value as well as a comparison with similar homes in the area

Home Details

Home Type

  • Single Family

Est. Annual Taxes

  • $3,051

Year Built

  • Built in 1987

Lot Details

  • 5,576 Sq Ft Lot
  • Lot Dimensions are 54' x 101' x 56' x 101'
  • Southeast Facing Home
  • Block Wall Fence
  • Drip System Landscaping
  • Back Yard
  • Property is zoned Oro Valley - PAD

Home Design

  • Contemporary Architecture
  • Frame With Stucco
  • Tile Roof
  • Built-Up Roof

Interior Spaces

  • 1,635 Sq Ft Home
  • Property has 1 Level
  • Ceiling height of 9 feet or more
  • Insulated Windows
  • Window Treatments
  • Family Room
  • Living Room
  • Dining Area
  • Den
  • Ceramic Tile Flooring
  • Iron Doors

Kitchen

  • Breakfast Area or Nook
  • Convection Oven
  • Electric Oven
  • Electric Cooktop
  • Recirculated Exhaust Fan
  • Dishwasher

Bedrooms and Bathrooms

  • 2 Bedrooms
  • Split Bedroom Floorplan
  • Walk-In Closet
  • 2 Full Bathrooms
  • Dual Vanity Sinks in Primary Bathroom
  • Separate Shower in Primary Bathroom
  • Soaking Tub
  • Bathtub with Shower
  • Exhaust Fan In Bathroom

Laundry

  • Laundry Room
  • Dryer
  • Washer
  • Sink Near Laundry

Parking

  • 2 Car Garage
  • Parking Storage or Cabinetry
  • Driveway

Schools

  • Painted Sky Elementary School
  • Coronado K-8 Middle School
  • Ironwood Ridge High School

Utilities

  • Central Air
  • Heating System Uses Natural Gas
  • Natural Gas Water Heater
  • Cable TV Available

Additional Features

  • No Interior Steps
  • Covered Patio or Porch

Community Details

Overview

  • Active Adult
  • Property has a Home Owners Association
  • Association fees include common area maintenance, garbage collection
  • Sun City Oro Valley Community
  • Sun City Vistoso Unit 2 Subdivision
  • The community has rules related to deed restrictions

Amenities

  • Clubhouse
  • Recreation Room

Recreation

  • Golf Course Community
  • Tennis Courts
  • Pickleball Courts
  • Sport Court
  • Racquetball
  • Fitness Center
  • Community Pool
  • Community Spa
  • Putting Green

Home Details

Home Type

Single Family

Est. Annual Taxes

$3,051

Year Built

Built in 1987

Lot Details

5,576 Sq Ft Lot

Listing Details

  • Property Type: Residential
  • Dwelling Type: Single Family Residence
  • Style: Contemporary
  • Technology: Cable TV
  • Accessibility Options: None
  • Legal Description: Sun City Vistoso Unit 2 2nd amended Lot 0063 (7928/2047 11577/3045)
  • Building Stories: One
  • Unit Level: 1
  • List Price per Sq Ft: 229.36
  • Subdivision Restrict C C And Rs: Yes
  • Additional Bathroom Features: Exhaust Fan, Shower & Tub
  • Exterior Features Front Faces: Southeast
  • Income Property Current Use: Owner Occupied
  • Special Features: None
  • Property Sub Type: Detached
  • Stories: 1

Interior Features

  • Interior Amenities: High Ceilings 9+, Insulated Windows, Split Bedroom Plan, Walk In Closet(s)
  • Fireplace: None
  • Fireplace Location: None
  • Window Coverings: Stay
  • Floor Covering: Ceramic Tile
  • Bedrooms: 2
  • Master Bathroom Features: Double Vanity, Exhaust Fan, Separate Shower(s), Soaking Tub
  • Total Bathrooms: 2.00
  • Full Bathrooms: 2
  • Has Basement: No
  • Dining Areas: Breakfast Nook, Dining Area
  • Kitchen Features Appliance Color: Black
  • Kitchen Features Pantry: Cabinet
  • Living Areas: Family Room, Living Room
  • Laundry: Dryer, Laundry Room, Sink, Washer
  • Extra Room: Den
  • Combined Sq Ft: 1635.00
  • Interior Steps YN: N
  • Kitchen Features: Convection Oven, Dishwasher, Electric Cooktop, Electric Oven, Exhaust Fan, Lazy Susan, Refrigerator
  • Main House Sq Ft: 1635.00
  • Source Of Sq Ft: Assessor

Exterior Features

  • Construction: Frame - Stucco
  • Construction Status: Existing
  • Driveway Paved: Concrete
  • F E M A Flood Zone: No
  • Fence: Block
  • Guest Facilities: None
  • Landscape Front: Low Care, Sprinkler/Drip
  • Landscape Rear: Low Care, Sprinkler/Drip
  • Patio Deck: Covered
  • Pool Conventional: No
  • Road Maintenance: County
  • Roof: Built-Up - Reflect, Tile
  • Spa: None
  • View: None

Garage/Parking

  • Garage Carport Feat: Attached Garage Cabinets
  • Number Of Covered Prkng: 2.00
  • Number Of Garage Spaces: 2.00
  • Rv Parking: None

Utilities

  • Water Heater: Natural Gas
  • Electric Electric Company: TEP
  • Fire Protection: Included in Taxes
  • Gas Company: Natural
  • Main Cooling: Central Air
  • Main Heating: Natural Gas
  • Security: Wrought Iron Security Door
  • Sewer: Connected
  • Water Other: Oro Valley

Condo/Co-op/Association

  • Association Amenities: Clubhouse, Pickleball, Recreation Room, Spa/Hot Tub, Tennis Courts
  • Association Fees Include: Common Area Maint, Garbage Collection
  • HOA: Yes
  • HOA Payment Frequency: Annually
  • Community: Sun City Oro Valley
  • Neighborhood Feature: Athletic Facilities, Exercise Facilities, Golf, Pickleball, Pool, Putting Green, Racquetball, Rec Center, Spa, Tennis Courts

Association/Amenities

  • Senior Community: Yes
  • Deed Restrictions: Yes

Lot Info

  • Property Group ID: 19990816212109142258000000
  • Horse Facilities: No
  • Horse Property: No
  • Lot Acres: 0.13
  • Lot Dimensions: 54' x 101' x 56' x 101'
  • Lot Features: Subdivided
  • Lot Size Price Sq Ft: 67.25
  • Lot Sq Ft: 5576.00
  • Lot Sz Sold Prc Sq Ft: 63.67
  • Municipality Zoning: Oro Valley - PAD
  • Municipal Flood Zone: No

Building Info

  • Year Built: 1987

Tax Info

  • Tax Code: 223-01-3240
  • Taxes: 3050.86
  • Tax Year: 2024
  • Taxes For: Dwelling & Land

MLS Schools

  • Middle School: Coronado K-8
  • Elementary School: Painted Sky
  • High School: Ironwood Ridge
  • School District: Amphitheater

Ownership History

We collect this data history from publicly available records. To have your information removed, we recommend requesting removal directly through your county’s website.

Date Name Owned For Owner Type

Purchase Details

Listed on
Jan 4, 2025
Closed on
Apr 17, 2025
Sold by
Bought by
Seller's Agent
Linda Marasa
Tierra Antigua Realty
Buyer's Agent
Shannon Imes
Coldwell Banker Realty
List Price
$395,000
Sold Price
$355,000
Premium/Discount to List
-$40,000
-10.13%
Views
70
Current Estimated Value
$375,460

Home Financials for this Owner

Home Financials are based on the most recent Mortgage that was taken out on this home.
Estimated Appreciation
$20,460
Avg. Annual Appreciation
4.34%
Original Mortgage
$60,000
Outstanding Balance
$58,256
Interest Rate
6.65%
Mortgage Type
New Conventional
Estimated Equity
$317,204

Purchase Details

Closed on
Aug 24, 2023
Sold by
Bought by

Purchase Details

Listed on
Apr 1, 2022
Closed on
Jun 7, 2022
Sold by
Bought by
Seller's Agent
Melodie Birch
Tierra Antigua Realty
Buyer's Agent
Linda Marasa
Tierra Antigua Realty
List Price
$415,000
Sold Price
$392,500
Premium/Discount to List
-$22,500
-5.42%

Home Financials for this Owner

Home Financials are based on the most recent Mortgage that was taken out on this home.
Avg. Annual Appreciation
-1.06%

Purchase Details

Closed on
Apr 7, 2021
Sold by
Bought by

Home Financials for this Owner

Home Financials are based on the most recent Mortgage that was taken out on this home.
Original Mortgage
$525,000
Interest Rate
2.31%
Mortgage Type
Reverse Mortgage Home Equity Conversion Mortgage

Purchase Details

Closed on
Jun 7, 2001
Sold by
Bought by
Source: Public Records

Home Values in the Area

Source: Public Records

Average Home Value in this Area


Source: Public Records

Agents Specializing in Oro Valley, AZ

See All Agents

Purchase History

We collect this data history from publicly available records. To have your information removed, we recommend requesting removal directly through your county’s website.

Date Buyer Sale Price Title Company
$355,000 Stewart Title & Trust Of Tucso
-- None Listed On Document
$392,500 New Title Company Name
-- Stewart Title
-- --
Source: Public Records

Mortgage History

We collect this data history from publicly available records. To have your information removed, we recommend requesting removal directly through your county’s website.

Date Status Borrower Loan Amount
Open $60,000
Previous Owner $525,000
Source: Public Records

Property History

We collect this data history from publicly available records. To have your information removed, we recommend requesting removal directly through your county’s website.

Date Event Price List to Sale Price per Sq Ft Prior Sale
04/24/2025 04/24/25 Sold $355,000 -5.3% $217 / Sq Ft
04/21/2025 04/21/25 Pending -- -- --
02/20/2025 02/20/25 Price Changed $375,000 -5.1% $229 / Sq Ft
01/04/2025 01/04/25 For Sale $395,000 +0.6% $242 / Sq Ft
06/14/2022 06/14/22 Sold $392,500 -1.9% $240 / Sq Ft View Prior Sale
06/09/2022 06/09/22 Pending -- -- --
05/05/2022 05/05/22 Price Changed $400,000 -3.6% $245 / Sq Ft
04/01/2022 04/01/22 For Sale $415,000 -- $254 / Sq Ft
Source: MLS of Southern Arizona

Tax History

We collect this data history from publicly available records. To have your information removed, we recommend requesting removal directly through your county’s website.

Year Tax Paid Tax Assessment Tax Assessment Total Assessment is a certain percentage of the fair market value that is determined by local assessors to be the total taxable value of land and additions on the property. Land Improvement
2026 $3,186 $26,956
2025 $3,186 $25,672
2024 $3,051 $24,449
2023 $2,935 $23,285 $0 $0
2022 $2,794 $22,176 $0 $0
2021 $2,760 $20,115 $0 $0
2020 $2,715 $20,115 $0 $0
2019 $2,629 $21,106 $0 $0
2018 $2,517 $18,071 $0 $0
2017 $2,567 $18,071 $0 $0
2016 $2,362 $17,211 $0 $0
2015 $2,297 $16,391 $0 $0
Source: Public Records

Agents Affiliated with this Home

  • Section Image
  • Section Image
  • Section Image
See All Agents

Map

Source: MLS of Southern Arizona

MLS Number: 22500439

MLS of Southern Arizona

APN: 223-01-3240

Your Personal Tour Guide

Ask me questions while you tour the home.