NOT LISTED FOR SALE

1428 Pleasant Ln Glenview, IL 60025

Glenview Area

Estimated Value: $1,285,000 - $2,685,000

4 Beds
5.5 Baths
5,935 Sq Ft
$349/Sq Ft Est. Value

Sale Details

Date Sold: August 4, 2023

Last sale price $1,800,000 $303 Per Sq Ft

Est. 15% increase in value since last sale

Current estimated payment $13,748 / mo

10 Days on Market

Highlights

  • In Ground Pool
  • 0.81 Acre Lot
  • Recreation Room
  • Pleasant Ridge Elementary School Rated A-
  • Fireplace in Primary Bedroom
  • Vaulted Ceiling

About This Home

As of August 2023

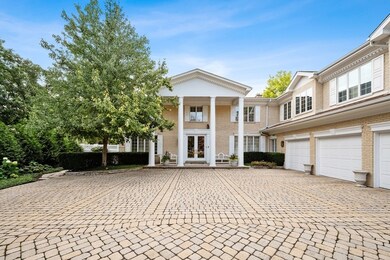
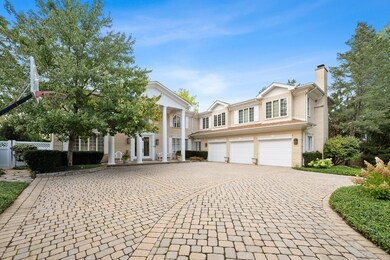
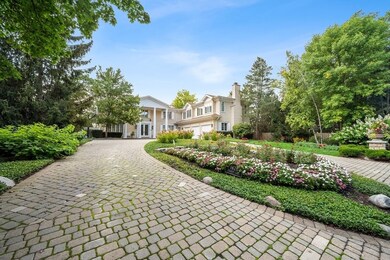
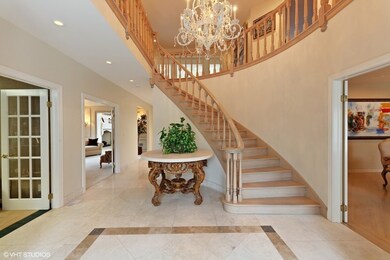
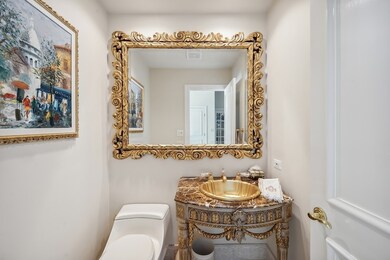
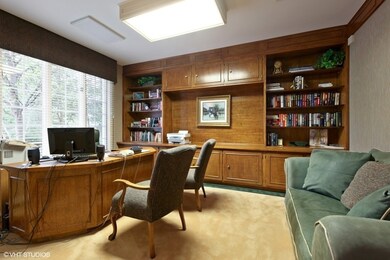
Spectacular Estate in East Glenview. Located at the end of a private drive on just under an acre. Home has been renovated over the years with multiple additions including a stunning great room with floor to ceiling FP, walls of windows and heated stone floors. Master suite is spacious with FP, walk in custom closet and gorgeous custom master bath with separate shower, Jacuzzi tub and double sinks. Kitchen is a true Cook's kitchen with island, loads of cabinets, granite counters, high end appliances, vaulted ceilings, FP, plus seating at bar with additional table space for a minimum of 8. First floor also features, heated stone flooring t/o multiple rooms, laundry room, office, bar area and beautiful views overlooking the magnificent yard. Marble and granite can be found throughout this fabulous home. This property is not only private, but close to all Glenview has to offer. The exterior is all brick, and the backyard, while fully fenced and expansive, offers a large pool and hot tub plus ample patio great for entertaining during the summer season. Lots of room still for a pool house or other types of outdoor amenities such as a tennis or Pickleball court. The lower level has an additional family room w/fireplace, brand new workout room, 5th bedroom and bath, as well as a storage room adding an extra 2500 sq ft. Truly a breathtaking home that will make you feel like you're on vacation all year round. Agent is related to seller

Last Agent to Sell the Property

Kim Kelley

Baird & Warner License #475125291 Listed on: 04/24/2023

Baird & Warner

Last Buyer's Agent

Barry Jilin

United Realty Group, Inc. License #471020376

Home Details

Home Type

  • Single Family

Est. Annual Taxes

  • $25,753

Year Built

  • Built in 1981

Lot Details

  • 35,436 Sq Ft Lot
  • Lot Dimensions are 100 x 351 x 25 x 325
  • Fenced Yard
  • Additional Parcels

Parking

  • 3 Car Attached Garage
  • Heated Garage
  • Brick Driveway
  • Parking Space is Owned

Home Design

  • Traditional Architecture
  • Brick Exterior Construction
  • Concrete Perimeter Foundation

Interior Spaces

  • 5,935 Sq Ft Home
  • 2-Story Property
  • Bar
  • Dry Bar
  • Vaulted Ceiling
  • Ceiling Fan
  • Skylights
  • Attached Fireplace Door
  • Gas Log Fireplace
  • Entrance Foyer
  • Family Room with Fireplace
  • 5 Fireplaces
  • Great Room
  • Living Room with Fireplace
  • Formal Dining Room
  • Home Office
  • Recreation Room
  • Screened Porch
  • Home Gym
  • Unfinished Attic

Kitchen

  • Double Oven
  • Microwave
  • Dishwasher
  • Disposal

Flooring

  • Wood
  • Carpet
  • Ceramic Tile

Bedrooms and Bathrooms

  • 4 Bedrooms
  • 5 Potential Bedrooms
  • Fireplace in Primary Bedroom
  • Dual Sinks
  • Whirlpool Bathtub
  • Steam Shower
  • Separate Shower

Laundry

  • Laundry Room
  • Dryer
  • Washer

Finished Basement

  • Basement Fills Entire Space Under The House
  • Sump Pump
  • Fireplace in Basement
  • Finished Basement Bathroom

Home Security

  • Home Security System
  • Intercom

Outdoor Features

  • In Ground Pool
  • Balcony
  • Patio
  • Shed
  • Outdoor Grill

Schools

  • Lyon Elementary School
  • Springman Middle School
  • Glenbrook South High School

Utilities

  • Forced Air Zoned Heating and Cooling System
  • Humidifier
  • Heating System Uses Natural Gas
  • 200+ Amp Service
  • Lake Michigan Water
  • Cable TV Available

Community Details

  • Community Pool

Listing and Financial Details

  • Homeowner Tax Exemptions

Home Details

Home Type

Single Family

Est. Annual Taxes

$25,753

Year Built

Built in 1981

Lot Details

0.81 Acres

Parking

3

Listing Details

  • Property Type: Residential
  • Property Type: Detached Single
  • Type Detached: 2 Stories
  • Ownership: Fee Simple
  • ArchitecturalStyle: Traditional
  • New Construction: No
  • Property Sub-Type: 2 Stories
  • Year Built: 1981
  • Age: 41-50 Years
  • Built Before 1978 (Y/N): No
  • Disability Access and/or Equipped: No
  • General Information: School Bus Service
  • Rebuilt (Y/N): No
  • Rehab (Y/N): No
  • Actual Status: Closed
  • ResoPropertyType: Residential
  • Special Features: None
  • Property Sub Type: Detached

Interior Features

  • Appliances: Double Oven, Microwave, Dishwasher, Refrigerator, Washer, Dryer, Disposal
  • Basement: Full
  • Full Bathrooms: 5
  • Half Bathrooms: 1
  • Total Bathrooms: 6
  • Total Bedrooms: 4
  • Fireplace Features: Attached Fireplace Doors/Screen, Gas Log, More than one
  • Fireplaces: 5
  • Interior Amenities: Vaulted/Cathedral Ceilings, Skylight(s), Bar-Dry
  • LivingArea: 5935
  • Other Equipment: Humidifier, TV-Cable, Security System, Intercom, Ceiling Fan(s), Sump Pump
  • Room Type: Great Room, Foyer, Screened Porch, Office, Bedroom 5, Recreation Room, Exercise Room
  • Estimated Total Finished Sq Ft: 0
  • Basement Description: Finished
  • Bathroom Amenities: Whirlpool,Separate Shower,Steam Shower,Double Sink
  • Basement Bathrooms: Yes
  • Below Grade Bedrooms: 1
  • Dining Room: Separate
  • Fireplace Location: Family Room,Living Room,Master Bedroom,Basement,Other
  • Total Sq Ft: 0
  • Attic: Unfinished
  • Flooring: Hardwood
  • ResoLivingAreaSource: Estimated

Exterior Features

  • ExteriorFeatures: Balcony, Patio, Porch Screened, In Ground Pool, Outdoor Grill
  • Foundation Details: Concrete Perimeter
  • Lot Features: Fenced Yard
  • OtherStructures: Shed(s)
  • Waterfront: No
  • Exterior Building Type: Brick

Garage/Parking

  • Garage Spaces: 3
  • Number of Cars: 3
  • Driveway: Brick
  • Garage Details: Heated
  • Garage On-Site: Yes
  • Garage Ownership: Owned
  • Garage Type: Attached
  • Parking: Garage

Utilities

  • Sewer: Public Sewer
  • Cooling: Central Air, Zoned
  • Electric: Circuit Breakers, 200+ Amp Service
  • Heating: Natural Gas, Forced Air, Zoned
  • Water Source: Lake Michigan

Condo/Co-op/Association

  • Association Fee Frequency: Not Applicable
  • Community Features: Pool
  • Master Association Fee Frequency: Not Required

Fee Information

  • Association Fee Includes: None

Schools

  • Elementary School: Lyon Elementary School
  • High School: Glenbrook South High School
  • Middle/Junior School: Springman Middle School

Lot Info

  • Additional Parcels: Yes
  • Lot Size Acres: 0.8135
  • Lot Dimensions: 100 X 351 X 25 X 325
  • Rural (Y/N): N
  • Lot Size: .50-.99 Acre
  • Special Assessments: N

Rental Info

  • Board Number: 2

Tax Info

  • Tax Annual Amount: 25752.68
  • Tax Year: 2021
  • Tax Exemptions: Homeowner

MLS Schools

  • Othr Public Sch: PLEASANT RIDGE

Ownership History

We collect this data history from publicly available records. To have your information removed, we recommend requesting removal directly through your county’s website.

Date Name Owned For Owner Type

Purchase Details

Listed on
Apr 24, 2023
Closed on
Aug 4, 2023
Sold by
Bought by
Seller's Agent
Kim Kelley
Baird & Warner
Buyer's Agent
Barry Jilin
United Realty Group, Inc.
List Price
$1,899,000
Sold Price
$1,800,000
Premium/Discount to List
-$99,000
-5.21%
Views
47
Current Estimated Value
$2,074,049

Home Financials for this Owner

Home Financials are based on the most recent Mortgage that was taken out on this home.
Estimated Appreciation
$274,049
Avg. Annual Appreciation
4.85%
Original Mortgage
$1,440,000
Interest Rate
0.0671%
Mortgage Type
New Conventional

Purchase Details

Closed on
May 23, 2006
Sold by
Bought by
Source: Public Records
Create a Home Valuation Report for This Property
The Home Valuation Report is an in-depth analysis detailing your home's value as well as a comparison with similar homes in the area

Home Values in the Area

Source: Public Records

Average Home Value in this Area


Source: Public Records

Purchase History

We collect this data history from publicly available records. To have your information removed, we recommend requesting removal directly through your county’s website.

Date Buyer Sale Price Title Company
$1,800,000 Chicago Title
-- None Available
Source: Public Records

Mortgage History

We collect this data history from publicly available records. To have your information removed, we recommend requesting removal directly through your county’s website.

Date Status Borrower Loan Amount
Open $1,440,000
Source: Public Records

Property History

We collect this data history from publicly available records. To have your information removed, we recommend requesting removal directly through your county’s website.

Date Event Price List to Sale Price per Sq Ft
08/04/2023 08/04/23 Sold $1,800,000 -5.2% $303 / Sq Ft
05/05/2023 05/05/23 Pending -- -- --
04/24/2023 04/24/23 For Sale $1,899,000 -- $320 / Sq Ft
Source: Midwest Real Estate Data (MRED)

Tax History

We collect this data history from publicly available records. To have your information removed, we recommend requesting removal directly through your county’s website.

Year Tax Paid Tax Assessment Tax Assessment Total Assessment is a certain percentage of the fair market value that is determined by local assessors to be the total taxable value of land and additions on the property. Land Improvement
2025 $29,368 $153,000 $42,523 $110,477
2024 $29,368 $136,000 $35,436 $100,564
2023 $28,517 $136,000 $35,436 $100,564
2022 $28,517 $136,000 $35,436 $100,564
2021 $23,679 $98,468 $36,321 $62,147
2020 $23,455 $98,468 $36,321 $62,147
2019 $21,855 $108,207 $36,321 $71,886
2018 $24,154 $108,455 $31,892 $76,563
2017 $23,523 $108,455 $31,892 $76,563
2016 $22,413 $108,455 $31,892 $76,563
2015 $20,808 $90,000 $17,718 $72,282
2014 $20,439 $90,000 $17,718 $72,282
2013 $19,803 $90,000 $17,718 $72,282
Source: Public Records

Agents Affiliated with this Home

  • Section Image
  • Section Image
See All Agents

Map

Source: Midwest Real Estate Data (MRED)

MLS Number: 11766585

Midwest Real Estate Data (MRED)

APN: 04-26-203-081-0000

Your Personal Tour Guide

Ask me questions while you tour the home.