
Jessica Noble
RE/MAX Premier
(480) 933-1364
35 Total Sales
1 in Woodbridge Crossing
$285,000 Price
Estimated Value: $403,855
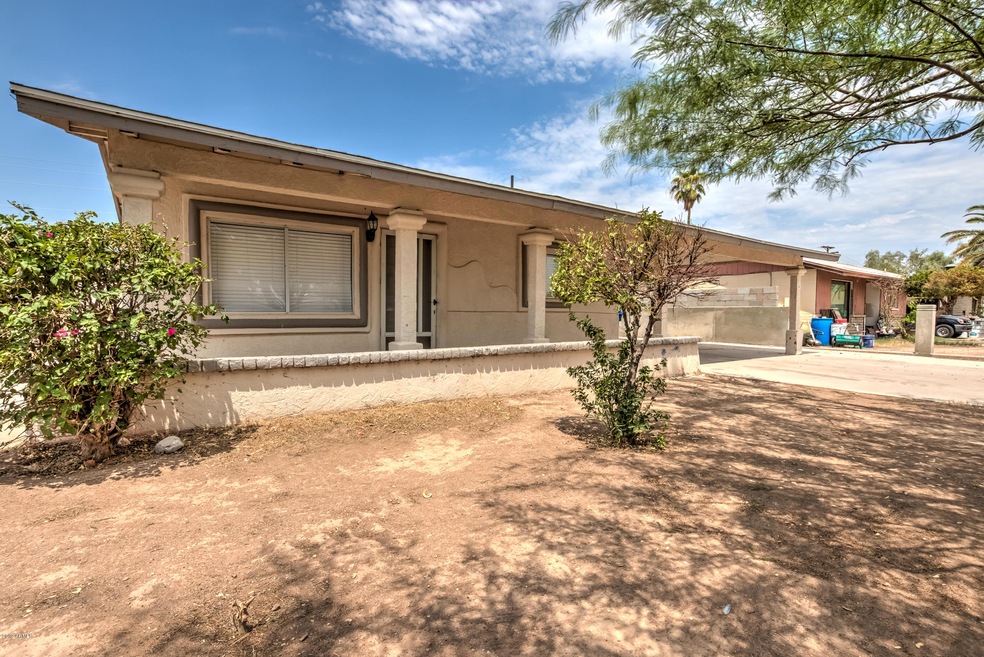
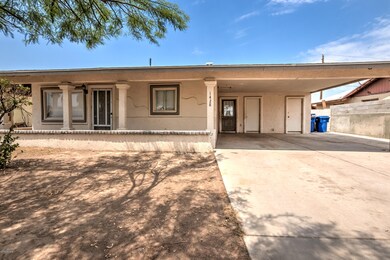
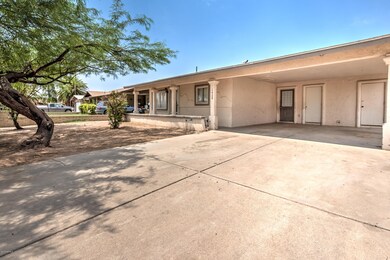
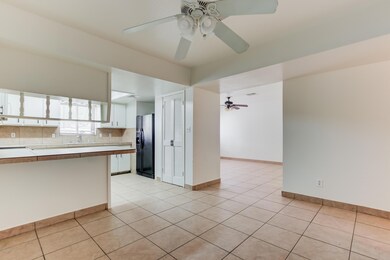
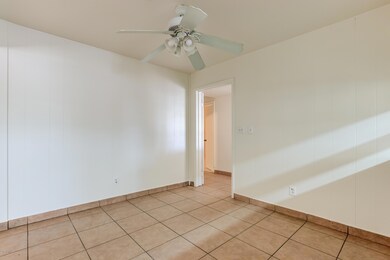
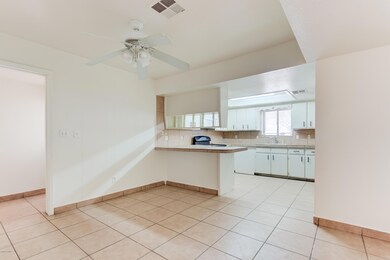
This home is located at 1428 S Hedge, Mesa, AZ 85210 since 20 February 2019 and is currently estimated at $403,855, approximately $256 per square foot. This property was built in 1978. 1428 S Hedge is a home located in Maricopa County with nearby schools including Lincoln Elementary School, Franklin Accelerated Academy-Brimhall Campus, and Franklin West Elementary School.
Last Agent to Sell the Property
Joanna Janger
London Capital Realty License #BR566569000 Listed on: 02/20/2019
We collect this data history from publicly available records. To have your information removed, we recommend requesting removal directly through your county’s website.
Jessica Noble
RE/MAX Premier
(480) 933-1364
35 Total Sales
1 in Woodbridge Crossing
$285,000 Price
Brad Daniels
My Home Group Real Estate
(623) 263-7433
62 Total Sales
5 in Woodbridge Crossing
$410K - $572K Price Range
Bob Dickinson
RETSY
(888) 614-9379
60 Total Sales
1 in Woodbridge Crossing
$339,000 Price
Beris Godinez
Realty ONE Group
(480) 660-4728
33 Total Sales
1 in Woodbridge Crossing
$520,000 Price
Jessica Sedei
Jason Mitchell Real Estate
(360) 226-7714
44 Total Sales
1 in Woodbridge Crossing
$330,000 Price
Jami Tadda
West USA Realty
(623) 400-5503
134 Total Sales
1 in Woodbridge Crossing
$390,000 Price
We collect this data history from publicly available records. To have your information removed, we recommend requesting removal directly through your county’s website.
| Date | Buyer | Sale Price | Title Company |
|---|---|---|---|
| $233,000 | Fidelity Natl Ttl Agcy Inc | ||
| Hoover Phx Llc | -- | Fidelity National Title Agen | |
| Arthur Phx Llc | $58,000 | Fidelity Natl Title Agency I | |
| Pena Bertha | $77,500 | Security Title |
We collect this data history from publicly available records. To have your information removed, we recommend requesting removal directly through your county’s website.
| Date | Status | Borrower | Loan Amount |
|---|---|---|---|
| Open | $81,000 | ||
| Open | Reyes Aracely Martin | $205,082 | |
| Closed | Reyes Aracely Martin | $206,400 | |
| Closed | Reyes Aracely Martin | $206,196 | |
| Previous Owner | Pena Bertha | $30,000 | |
| Previous Owner | Pena Bertha | $166,400 |
We collect this data history from publicly available records. To have your information removed, we recommend requesting removal directly through your county’s website.
| Date | Event | Price | List to Sale | Price per Sq Ft |
|---|---|---|---|---|
| 05/15/2019 05/15/19 | Sold | $233,000 | +1.3% | $148 / Sq Ft |
| 04/02/2019 04/02/19 | Pending | -- | -- | -- |
| 02/20/2019 02/20/19 | For Sale | $230,000 | -- | $146 / Sq Ft |
We collect this data history from publicly available records. To have your information removed, we recommend requesting removal directly through your county’s website.
| Year | Tax Paid | Tax Assessment Tax Assessment Total Assessment is a certain percentage of the fair market value that is determined by local assessors to be the total taxable value of land and additions on the property. | Land | Improvement |
|---|---|---|---|---|
| 2025 | $1,913 | $16,403 | ||
| 2024 | $1,377 | $15,622 | ||
| 2023 | $1,377 | $27,870 | $5,570 | $22,300 |
| 2022 | $1,347 | $21,430 | $4,280 | $17,150 |
| 2021 | $1,609 | $20,160 | $4,030 | $16,130 |
| 2020 | $1,727 | $18,360 | $3,670 | $14,690 |
| 2019 | $802 | $15,620 | $3,120 | $12,500 |
| 2018 | $903 | $13,380 | $2,670 | $10,710 |
| 2017 | $876 | $14,030 | $2,800 | $11,230 |
| 2016 | $860 | $11,460 | $2,290 | $9,170 |
| 2015 | $808 | $10,660 | $2,130 | $8,530 |
JJ
Seller's Agent in 2019
Joanna Janger
London Capital Realty
Buyer's Agent in 2019
Juan Aguilar
Circle N Realty
(602) 254-5153
1 in this area
96 Total Sales
Seller Co-Listing Agent in 2012
Benjamin Ellis
E & G Real Estate Services
(480) 567-8456
22 Total Sales
Source: Arizona Regional Multiple Listing Service (ARMLS)
MLS Number: 5885778
APN: 139-48-152
Disclaimer: Certain information contained herein is derived from information provided by parties other than Homes.com. All information provided is deemed reliable, but is not guaranteed to be accurate and should be independently verified.
All information should be verified by the recipient and none is guaranteed as accurate by ARMLS
Listing Information presented by local MLS brokerage: Ten-X, local REALTOR®- Arlene Richardson - (888)-952-6393
Ask me questions while you tour the home.