
Robin Young
Compass
(510) 907-4373
85 Total Sales
4 in Downtown Livermore
$710K - $1.6M Price Range
Estimated Value: $1,219,000 - $1,421,089
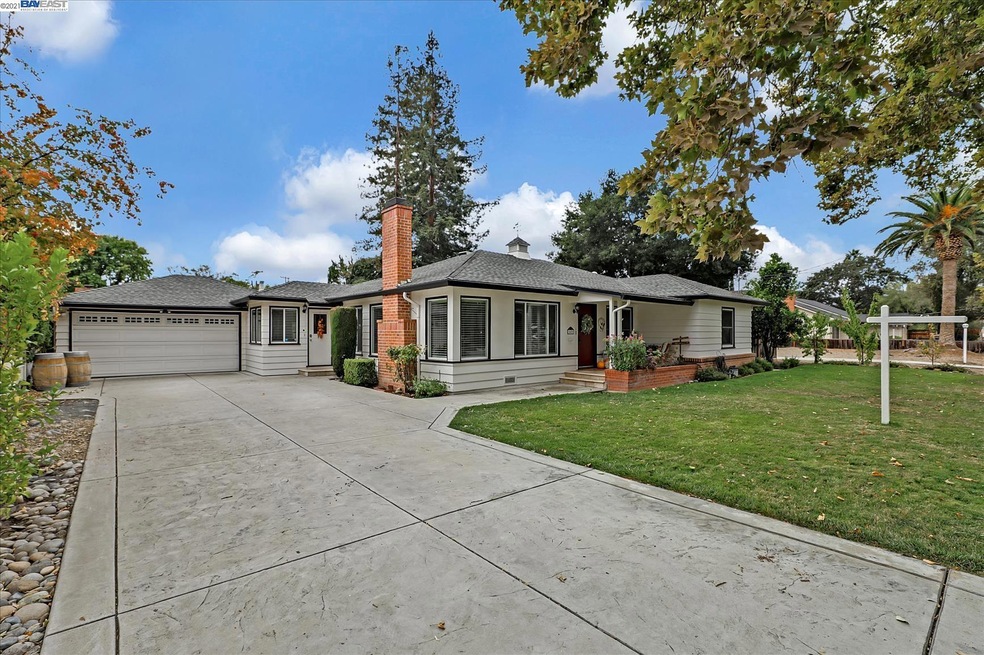
Upgraded and Updated Single story in Downtown Livermore. Georgous, Charming, Spacious, Clean and Awesome are just a very adjectives to describe this home. You will be thrilled with the huge backyard, the fenced vegetable garden, the isolated dog run, the play area, the fire pit and seating area and the PRIVACY. Owned Solar and 2 car attached garage too. See you soon !
Last Agent to Sell the Property
eXp Realty of California License #01191789 Listed on: 10/26/2021
Robin Young
Compass
(510) 907-4373
85 Total Sales
4 in Downtown Livermore
$710K - $1.6M Price Range
Veronica Peter
Compass
(510) 939-7811
47 Total Sales
4 in Downtown Livermore
$799K - $1.5M Price Range
Ronnette Pueliu
Keller Williams Tri-valley
(925) 396-9178
55 Total Sales
3 in Downtown Livermore
$725K - $1M Price Range
Dave Debus
Vintage Real Estate
(925) 281-4767
43 Total Sales
3 in Downtown Livermore
$965K - $1.9M Price Range
Tom Chance
Legacy Real Estate & Assoc.
(925) 396-7855
32 Total Sales
6 in Downtown Livermore
$685K - $1.8M Price Range
Flavio Amaral
Re/max Accord
(510) 851-9915
79 Total Sales
1 in Downtown Livermore
$960,000 Price
We collect this data history from publicly available records. To have your information removed, we recommend requesting removal directly through your county’s website.
| Date | Event | Price | List to Sale | Price per Sq Ft |
|---|---|---|---|---|
| 02/04/2025 02/04/25 | Off Market | $1,200,000 | -- | -- |
| 12/20/2021 12/20/21 | Sold | $1,200,000 | 0.0% | $710 / Sq Ft |
| 11/07/2021 11/07/21 | Pending | -- | -- | -- |
| 10/26/2021 10/26/21 | For Sale | $1,199,999 | -- | $710 / Sq Ft |
We collect this data history from publicly available records. To have your information removed, we recommend requesting removal directly through your county’s website.
| Year | Tax Paid | Tax Assessment Tax Assessment Total Assessment is a certain percentage of the fair market value that is determined by local assessors to be the total taxable value of land and additions on the property. | Land | Improvement |
|---|---|---|---|---|
| 2026 | $15,612 | $1,298,903 | $389,671 | $909,232 |
| 2025 | $15,316 | $1,273,440 | $382,032 | $891,408 |
| 2024 | $15,316 | $1,248,480 | $374,544 | $873,936 |
| 2023 | $15,113 | $1,224,000 | $367,200 | $856,800 |
| 2022 | $14,920 | $1,200,000 | $360,000 | $840,000 |
| 2021 | $11,628 | $980,741 | $294,222 | $686,519 |
| 2020 | $12,024 | $970,692 | $291,207 | $679,485 |
| 2019 | $12,088 | $951,660 | $285,498 | $666,162 |
| 2018 | $6,779 | $507,788 | $152,336 | $355,452 |
| 2017 | $6,602 | $497,834 | $149,350 | $348,484 |
| 2016 | $6,354 | $488,073 | $146,422 | $341,651 |
| 2015 | $5,964 | $480,745 | $144,223 | $336,522 |
| 2014 | $5,858 | $471,328 | $141,398 | $329,930 |
Seller's Agent in 2021
Shane Bohen
eXp Realty of California
(925) 858-0685
1 in this area
13 Total Sales
Seller Co-Listing Agent in 2021
Robert Gibbons
Foundation Real Estate
(925) 639-7847
2 in this area
34 Total Sales
RA
Buyer's Agent in 2021
Robyn Annicchero
Vale & Vine Real Estate
(925) 580-2260
9 in this area
64 Total Sales
Source: Bay East Association of REALTORS®
MLS Number: 40971988
APN: 097-0079-010-00
Disclaimer: Certain information contained herein is derived from information provided by parties other than Homes.com. All information provided is deemed reliable, but is not guaranteed to be accurate and should be independently verified.
Bay East ©2026. CCAR ©2026. bridgeMLS ©2026. Information Deemed Reliable But Not Guaranteed. This information is being provided by the Bay East MLS, or CCAR MLS, or bridgeMLS. The listings presented here may or may not be listed by the Broker/Agent operating this website. This information is intended for the personal use of consumers and may not be used for any purpose other than to identify prospective properties consumers may be interested in purchasing.
Ask me questions while you tour the home.