
Jacob Barnes
EXP Realty
(802) 755-3173
95 Total Sales
1 in Lincoln
$699,000 Price


Estimated Value: $681,478
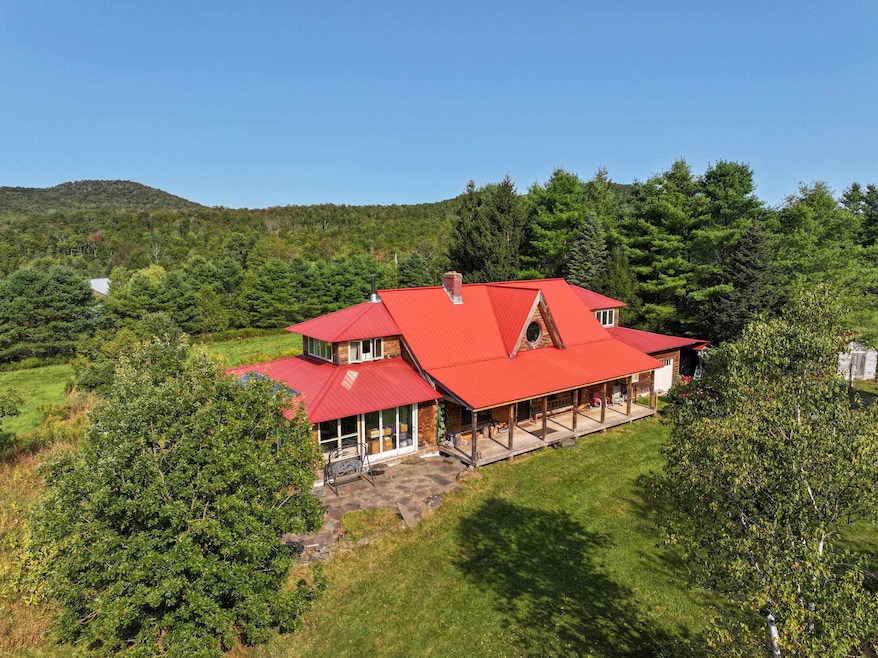
This property would be perfect for retreats of every modality. Set in the peaceful countryside of Lincoln Vermont, this custom log retreat captures sweeping mountain views and offers land with endless possibilities, a retreat sanctuary. A striking red metal roof tops the wide front porch, inviting you to relax and savor the quiet outdoors. A detached art studio and multiple bonus rooms add creative flexibility to the property.Inside, exposed beams, warm wood floors, and custom cabinetry create a welcoming heart to the home. Two of the bedrooms are arranged as thoughtful two-room suites, providing extra space for sitting areas, offices, or private retreats. A handcrafted staircase leads to a light-filled library with built-in shelving and a unique circular window seat framing a perfect mountain view. The three-season spa-like sunroom is a private sanctuary with a rehab/exercise pool, wood stove, shower, and lounge area, all wrapped in walls of glass that bring nature in. A full basement provides additional finished dry space for storage or hobbies.Open fields, two run-ins, a single automatic waterer, and two hydrants with electricity make the fenced pastures ideal for horses or other animals. Ideally located, 7.4 miles to Bristol, 19 miles to Middlebury, 33 miles to Burlington with world-class skiing at Mad River Glen (10 miles) Sugarbush (18 miles) this property blends craftsmanship, flexibility, and convenience, offering a lifestyle as unique as the home itself.
We collect this data history from publicly available records. To have your information removed, we recommend requesting removal directly through your county’s website.
Jacob Barnes
EXP Realty
(802) 755-3173
95 Total Sales
1 in Lincoln
$699,000 Price
Levi Doria
IPJ Real Estate
(860) 499-4119
31 Total Sales
1 in Lincoln
$600,000 Price
Amey Ryan
IPJ Real Estate
(802) 771-2713
233 Total Sales
1 in Lincoln
$115,000 Price
Beth Stanway
IPJ Real Estate
(802) 898-8669
145 Total Sales
3 in Lincoln
$60K - $502K Price Range
Sarah Peluso
IPJ Real Estate
(802) 898-8919
289 Total Sales
4 in Lincoln
$136K - $769K Price Range
Sue Walsh
BHHS Vermont Realty Group/Middlebury
(802) 392-2832
68 Total Sales
1 in Lincoln
$450,000 Price
We collect this data history from publicly available records. To have your information removed, we recommend requesting removal directly through your county’s website.
| Date | Buyer | Sale Price | Title Company |
|---|---|---|---|
| $699,000 | -- | ||
| -- | -- |
We collect this data history from publicly available records. To have your information removed, we recommend requesting removal directly through your county’s website.
| Date | Event | Price | List to Sale | Price per Sq Ft |
|---|---|---|---|---|
| 03/11/2026 03/11/26 | Sold | $699,000 | 0.0% | $246 / Sq Ft |
| 01/13/2026 01/13/26 | Pending | -- | -- | -- |
| 10/29/2025 10/29/25 | Price Changed | $699,000 | -2.9% | $246 / Sq Ft |
| 09/14/2025 09/14/25 | For Sale | $720,000 | -- | $253 / Sq Ft |
We collect this data history from publicly available records. To have your information removed, we recommend requesting removal directly through your county’s website.
| Year | Tax Paid | Tax Assessment Tax Assessment Total Assessment is a certain percentage of the fair market value that is determined by local assessors to be the total taxable value of land and additions on the property. | Land | Improvement |
|---|---|---|---|---|
| 2025 | $11,338 | $668,500 | $150,800 | $517,700 |
| 2024 | $11,338 | $668,500 | $150,800 | $517,700 |
| 2023 | $9,867 | $405,400 | $113,800 | $291,600 |
| 2022 | $9,167 | $405,400 | $113,800 | $291,600 |
| 2021 | $9,127 | $405,400 | $113,800 | $291,600 |
| 2020 | $8,971 | $405,400 | $113,800 | $291,600 |
| 2019 | $0 | $405,400 | $113,800 | $291,600 |
| 2018 | $8,603 | $405,400 | $113,800 | $291,600 |
| 2017 | $8,664 | $405,400 | $113,800 | $291,600 |
| 2016 | $8,664 | $405,400 | $113,800 | $291,600 |
| 2015 | -- | $4,054 | $0 | $0 |
| 2014 | -- | $4,054 | $0 | $0 |
| 2013 | -- | $4,054 | $0 | $0 |
Seller's Agent in 2026
Kate Earley
Flex Realty
(802) 349-6867
14 Total Sales
Buyer's Agent in 2026
Jacob Barnes
EXP Realty
(802) 454-3632
95 Total Sales
Source: PrimeMLS
MLS Number: 5061261
APN: 354-109-10179
Disclaimer: Certain information contained herein is derived from information provided by parties other than Homes.com. All information provided is deemed reliable, but is not guaranteed to be accurate and should be independently verified.
Copyright 2026 PrimeMLS, Inc. All rights reserved. This information is deemed reliable, but not guaranteed. The data relating to real estate displayed on this display comes in part from the IDX Program of PrimeMLS. The information being provided is for consumers’ personal, non-commercial use and may not be used for any purpose other than to identify prospective properties consumers may be interested in purchasing.
Ask me questions while you tour the home.