
Todd Stone
EXP Realty, LLC
(380) 208-0434
65 Total Sales
2 in Clintonville
$370K - $380K Price Range

Estimated Value: $372,000 - $419,000
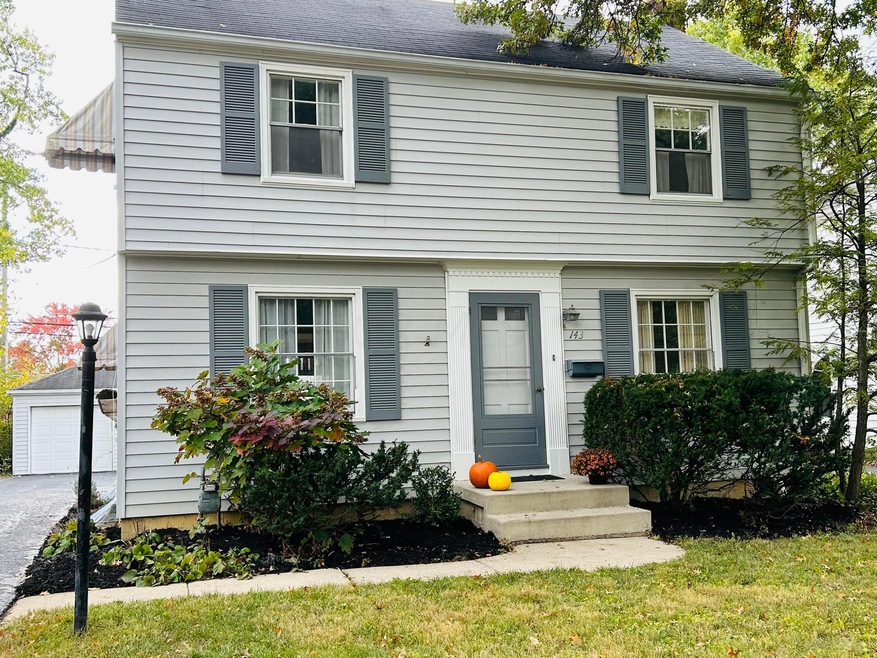
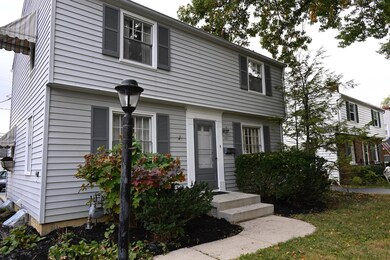
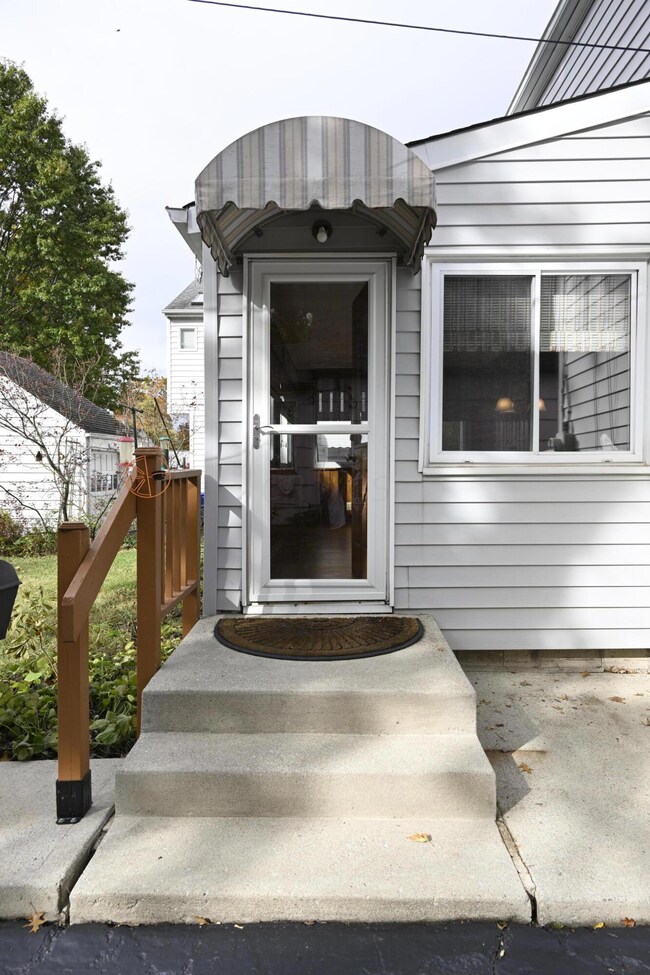
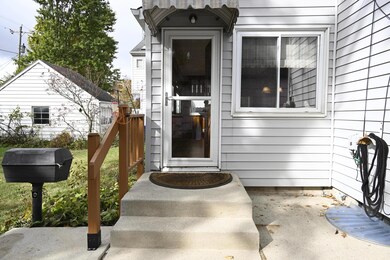
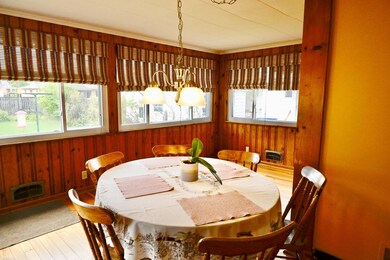
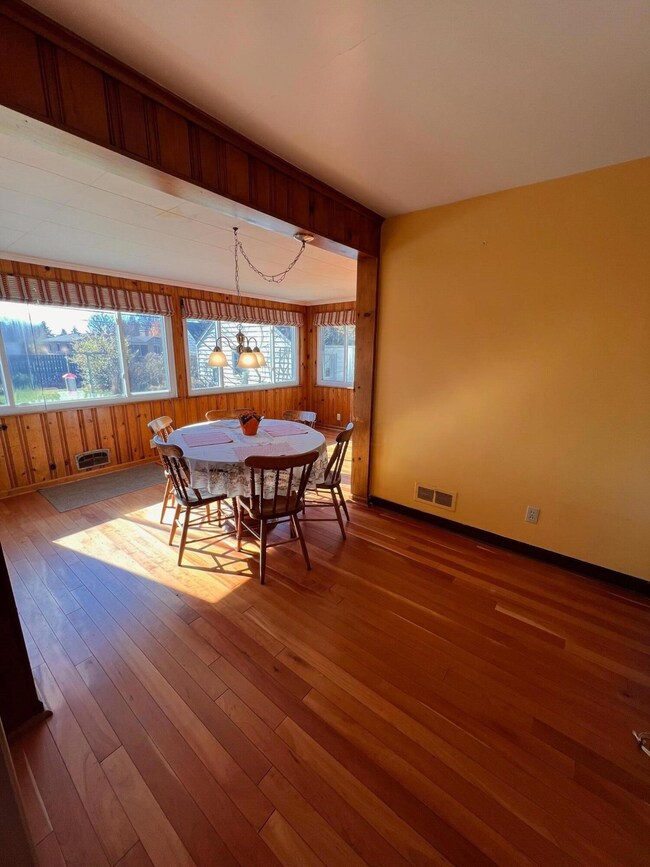
Only three families have owned and enjoyed this beautiful Clintonville home. This well maintained two story, three bedroom home has many unique features. The eat-in-sunroom is spacious enough for a couch and sunny reading area with south facing windows that are a birders delight. The living room has a working fireplace to make winters warm and cozy. There is a covered patio attached to the garage that is a perfect place for gatherings. Behind the garage is a spacious and covered tool shed. The home is an easy walk to bus stop going straight to OSU campus, walking distance to many restaurants. Also you'll have the Beechwold Hardward store, Crimson Cup coffee, the Clintonville post office and a local gym, Columbus Sports Connection close by! Schedule your showing today!!!
Last Agent to Sell the Property
AO Real Estate License #2012001412 Listed on: 01/06/2024
We collect this data history from publicly available records. To have your information removed, we recommend requesting removal directly through your county’s website.
Todd Stone
EXP Realty, LLC
(380) 208-0434
65 Total Sales
2 in Clintonville
$370K - $380K Price Range
Sue Van Woerkom
Keller Williams Capital Ptnrs
(380) 666-3402
87 Total Sales
2 in Clintonville
$400K - $588K Price Range
Chris Davis
Auction Ohio
(380) 214-2836
118 Total Sales
2 in Clintonville
$250K - $382K Price Range
Jerri Barlage
Howard Hanna Real Estate Services
(937) 699-6073
58 Total Sales
1 in Clintonville
$365,000 Price
Carlton Shaffer
RE/MAX Partners
(380) 444-4963
207 Total Sales
1 in Clintonville
$465,000 Price
Katie McCann
Howard Hanna Real Estate Svcs
(380) 208-1308
62 Total Sales
8 in Clintonville
$310K - $550K Price Range
We collect this data history from publicly available records. To have your information removed, we recommend requesting removal directly through your county’s website.
| Date | Buyer | Sale Price | Title Company |
|---|---|---|---|
| $365,000 | First American Title Insurance | ||
| Copenhaver Elizabeth A | -- | Stella | |
| Copenhaver Donald A | -- | -- |
We collect this data history from publicly available records. To have your information removed, we recommend requesting removal directly through your county’s website.
| Date | Status | Borrower | Loan Amount |
|---|---|---|---|
| Open | $346,750 | ||
| Previous Owner | Copenhaven Elizabeth A | $113,500 | |
| Previous Owner | Copenhaver Elizabeth A | $116,700 | |
| Previous Owner | Copenhaver Elizabeth A | $117,500 | |
| Previous Owner | Copenhaver Donald A | $120,000 | |
| Previous Owner | Copenhaver Donald A | $100,000 |
We collect this data history from publicly available records. To have your information removed, we recommend requesting removal directly through your county’s website.
| Date | Event | Price | List to Sale | Price per Sq Ft |
|---|---|---|---|---|
| 03/18/2024 03/18/24 | Sold | $365,000 | -8.5% | $272 / Sq Ft |
| 01/22/2024 01/22/24 | Price Changed | $399,000 | -3.9% | $297 / Sq Ft |
| 01/06/2024 01/06/24 | For Sale | $415,000 | 0.0% | $309 / Sq Ft |
| 01/06/2024 01/06/24 | Price Changed | $415,000 | +13.7% | $309 / Sq Ft |
| 12/03/2023 12/03/23 | Off Market | $365,000 | -- | -- |
| 10/22/2023 10/22/23 | For Sale | $425,000 | -- | $316 / Sq Ft |
We collect this data history from publicly available records. To have your information removed, we recommend requesting removal directly through your county’s website.
| Year | Tax Paid | Tax Assessment Tax Assessment Total Assessment is a certain percentage of the fair market value that is determined by local assessors to be the total taxable value of land and additions on the property. | Land | Improvement |
|---|---|---|---|---|
| 2025 | $5,355 | $116,840 | $45,190 | $71,650 |
| 2024 | $5,355 | $116,840 | $45,190 | $71,650 |
| 2023 | $4,770 | $116,840 | $45,190 | $71,650 |
| 2022 | $4,253 | $90,760 | $32,240 | $58,520 |
| 2021 | $4,261 | $90,760 | $32,240 | $58,520 |
| 2020 | $4,267 | $90,760 | $32,240 | $58,520 |
| 2019 | $3,656 | $69,020 | $24,780 | $44,240 |
| 2018 | $3,440 | $69,020 | $24,780 | $44,240 |
| 2017 | $3,607 | $69,020 | $24,780 | $44,240 |
| 2016 | $3,559 | $62,480 | $18,450 | $44,030 |
| 2015 | $3,231 | $62,480 | $18,450 | $44,030 |
| 2014 | $3,239 | $62,480 | $18,450 | $44,030 |
| 2013 | $1,509 | $59,500 | $17,570 | $41,930 |
Seller's Agent in 2024
Victoria Haag
AO Real Estate
(614) 746-9796
2 in this area
5 Total Sales
Buyer's Agent in 2024
Isabelle Trepkoski
Styer RE Professionals
(614) 795-6692
3 in this area
63 Total Sales
Source: Columbus and Central Ohio Regional MLS
MLS Number: 223034823
APN: 010-086282
Disclaimer: Certain information contained herein is derived from information provided by parties other than Homes.com. All information provided is deemed reliable, but is not guaranteed to be accurate and should be independently verified.
IDX information is provided exclusively for personal, non-commercial use, and may not be used for any purpose other than to identify prospective properties consumers may be interested in purchasing.
Information is deemed reliable but not guaranteed.
Ask me questions while you tour the home.