NOT LISTED FOR SALE

143 Hayden Rd Weems, VA 22576

Estimated Value: $2,069,000 - $2,488,000

3 Beds
3 Baths
3,436 Sq Ft
$654/Sq Ft Est. Value

Sale Details

Date Sold: April 18, 2024

Last sale price $2,200,000 $640 Per Sq Ft

Est. 2% increase in value since last sale

Current estimated payment $12,985 / mo

34 Days on Market

Highlights

  • Pier or Dock
  • River View
  • Cathedral Ceiling
  • Pool
  • Contemporary Architecture
  • Wood Flooring

About This Home

As of April 2024

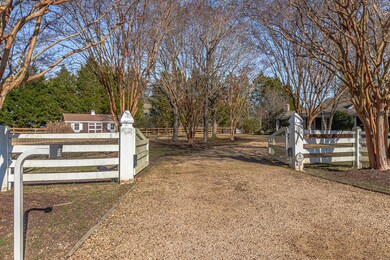
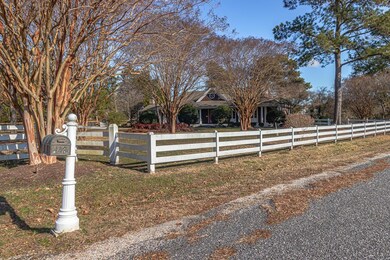
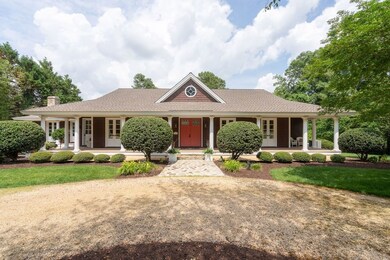
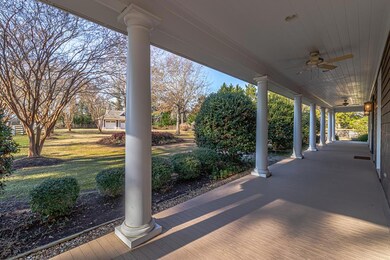
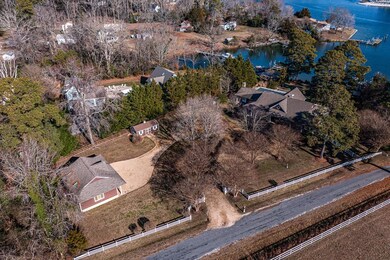
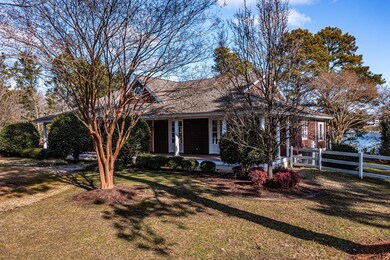
PRIME LOCATION ON A PROTECTED COVE ON THE MAIN BRANCH OF CARTER'S CREEK LOOKING ACROSS TOWARDS THE TIDES INN – MINUTES FROM THE RAPPAHANNOCK RIVER YET IN A LOVELY PROTECTED COVE WITH A WIDE VIEW. CEDAR EXTERIOR SHINGLES HIGHLIGHTED BY A WIDE EXTERIOR COVERED FRONT & SIDE PORCHES. LUXURY FEATURES INCLUDE 3 OVERSIZED BEDROOMS & 3 BATHROOMS ALONG WITH 2 LARGE GREAT ROOMS JOINED BY AN EXPANSIVE CUSTOM KITCHEN & DINING AREA. FLOOR TO CEILING FRENCH DOORS ACROSS THE FRONT OF THE HOME INVITE COOL BREEZES TO FLOW OUT TOWARDS CARTER'S CREEK. A MAGNIFICENT GREAT ROOM THAT FEATURES A FIREPLACE, WET BAR AND FULLY RETRACTABLE GLASS WALL THAT OPENS ONTO THE POOL DECK AND OUTSIDE BBQ/KITCHEN AREA. AN EXPANSIVE PATIO SURROUNDS THE OVERSIZED SWIMMING POOL LEADING DOWN TO A SLOPING WATERFRONT YARD AND AN EXTENDED PIER COMPLETE WITH BOAT LIFT. (DRAPES IN 2 FRONT BEDROOMS DO NOT CONVEY)

Last Agent to Sell the Property

John Mecke

Isabell K. Horsley R. E., Ltd. Brokerage Phone: 8047582430 License #0225194720 Listed on: 02/15/2024

Last Buyer's Agent

Jessica Bell

Isabell K. Horsley R. E., Ltd. License #0225211840

Home Details

Home Type

  • Single Family

Est. Annual Taxes

  • $7,396

Year Built

  • Built in 2000

Lot Details

  • 2.02 Acre Lot
  • River Front
  • Fenced
  • Zoning described as R1

Home Design

  • Contemporary Architecture
  • Composition Roof
  • Wood Siding

Interior Spaces

  • 3,436 Sq Ft Home
  • 1-Story Property
  • Wet Bar
  • Sheet Rock Walls or Ceilings
  • Cathedral Ceiling
  • Ceiling Fan
  • Double Pane Windows
  • Insulated Doors
  • Great Room with Fireplace
  • Dining Room
  • River Views
  • Sealed Crawl Space

Kitchen

  • Eat-In Kitchen
  • Range with Range Hood
  • Microwave
  • Ice Maker
  • Dishwasher
  • Wine Cooler

Flooring

  • Wood
  • Tile

Bedrooms and Bathrooms

  • 3 Main Level Bedrooms
  • Walk-In Closet
  • 3 Full Bathrooms

Laundry

  • Dryer
  • Washer

Home Security

  • Burglar Security System
  • Security Lights
  • Fire and Smoke Detector

Parking

  • Detached Garage
  • Garage Door Opener
  • Driveway
  • Open Parking

Pool

Outdoor Features

  • Patio
  • Shed

Utilities

  • Forced Air Heating and Cooling System
  • Heat Pump System
  • 400 Amp
  • Artesian Water
  • Tankless Water Heater
  • Gas Water Heater
  • Water Softener
  • Septic Tank
  • Cable TV Available

Listing and Financial Details

  • Assessor Parcel Number 33-205

Community Details

Overview

  • No Home Owners Association

Recreation

  • Pier or Dock

Home Details

Home Type

Single Family

Est. Annual Taxes

$7,396

Year Built

Built in 2000

Lot Details

2.02 Acres

Listing Details

  • Property Sub Type: Waterfront Residential
  • Prop. Type: Residential
  • Lot Size Acres: 2.02
  • Road Surface Type: PAVED
  • Water Body Name: Rappahannock River
  • Subdivision Name: None
  • Architectural Style: Contemporary
  • Carport Y N: No
  • Garage Yn: Yes
  • Unit Levels: One
  • Year Built: 2000
  • Kitchen Level: Main
  • Special Features: None

Interior Features

  • Appliances: Gas Water Heater, Tankless Water Heater, Double Drawer Dishwasher, Dishwasher, Dryer, Microwave, Range, Range Hood, Refrigerator, Stand Alone Ice Machine, Under Cabinet Refrigerator, Washer, Water Conditioner, Wine Cooler
  • Has Basement: Conditioned Crawl Space
  • Full Bathrooms: 3
  • Total Bedrooms: 3
  • Door Features: Insulated Doors
  • Fireplace Features: Great Room, One Fireplace
  • Fireplaces: 1
  • Fireplace: Yes
  • Flooring: Hardwood, Tile
  • Interior Amenities: 1st Floor Bedroom, Cathedral/Vaulted/Tray Ceilings, Ceiling 9 Ft+, Fireplace, Great Room, Walk-In Closet(s), Wet Bar, Other
  • Living Area: 3436
  • Main Level Bedrooms: 3
  • Window Features: Double Pane Windows
  • Room Bedroom2 Level: Main
  • Dining Room Features: Dining Area, Eat-in Kitchen
  • Room Family Room Level: Main
  • Room Bedroom3 Level: Main
  • Dining Room Dining Room Level: Main

Exterior Features

  • Fencing: Fenced
  • Lot Features: 2-4.9 acres
  • Pool Features: Outdoor Pool
  • View: River/Creek View
  • View: Yes
  • Waterfront Features: Pier/Dock, River/Creek Front
  • Waterfront: Yes
  • Construction Type: Wood Siding, Other, Sheetrock Walls
  • Other Structures: Shed(s)
  • Patio And Porch Features: Patio
  • Roof: Age Unknown, Composition

Garage/Parking

  • Attached Garage: No
  • Open Parking: Yes
  • Parking Features: Detached, Multi Car, Other, Elec Garage Door Opener, Natural Driveway

Utilities

  • Laundry Features: Washer/Dryer Hookup
  • Security: Burglar Alarm, Smoke Detector(s), Security Lights
  • Cooling: Ceiling Fan(s), Central Air, Electric, Heat Pump
  • Cooling Y N: Yes
  • Heating: Forced Air, Natural Gas, Heat Pump
  • Heating Yn: Yes
  • Electric: Amps (400)
  • Sewer: Septic Tank
  • Utilities: Cable Available
  • Water Source: Artesian

Condo/Co-op/Association

  • Association: No

Lot Info

  • Lot Size Sq Ft: 87991.2
  • Pasture Area: 87991.2
  • Zoning Description: R1
  • ResoLotSizeUnits: Acres

Tax Info

  • Tax Annual Amount: 7396.2
  • Tax Book Number: Lr-2021-0002571
  • Tax Map Number: 33-205

Ownership History

We collect this data history from publicly available records. To have your information removed, we recommend requesting removal directly through your county’s website.

Date Name Owned For Owner Type

Purchase Details

Listed on
Feb 15, 2024
Closed on
Apr 4, 2024
Sold by
Bought by
Seller's Agent
John Mecke
Isabell K. Horsley R. E., Ltd.
Buyer's Agent
Jessica Bell
Isabell K. Horsley R. E., Ltd.
List Price
$2,400,000
Sold Price
$2,200,000
Premium/Discount to List
-$200,000
-8.33%
Views
60
Current Estimated Value
$2,246,486

Home Financials for this Owner

Home Financials are based on the most recent Mortgage that was taken out on this home.
Estimated Appreciation
$46,486
Avg. Annual Appreciation
0.92%
Original Mortgage
$1,760,000
Interest Rate
0.0688%
Mortgage Type
New Conventional

Purchase Details

Listed on
Jun 22, 2021
Closed on
Sep 2, 2021
Sold by
Bought by
Seller's Agent
Laura Peery
The Steele Group
Buyer's Agent
NON MLS USER MLS
NON MLS OFFICE
List Price
$2,175,000
Sold Price
$2,100,000
Premium/Discount to List
-$75,000
-3.45%

Home Financials for this Owner

Home Financials are based on the most recent Mortgage that was taken out on this home.
Avg. Annual Appreciation
1.80%

Purchase Details

Closed on
Mar 27, 2007
Sold by
Bought by
Source: Public Records
Create a Home Valuation Report for This Property
The Home Valuation Report is an in-depth analysis detailing your home's value as well as a comparison with similar homes in the area

Purchase History

We collect this data history from publicly available records. To have your information removed, we recommend requesting removal directly through your county’s website.

Date Buyer Sale Price Title Company
$2,200,000 Homeland Title Settlement Agen
$2,100,000 Lawyers Title Mid Peninsula
$1,955,000 --
Source: Public Records

Mortgage History

We collect this data history from publicly available records. To have your information removed, we recommend requesting removal directly through your county’s website.

Date Status Borrower Loan Amount
Open $1,760,000
Previous Owner $1,575,000
Source: Public Records

Property History

We collect this data history from publicly available records. To have your information removed, we recommend requesting removal directly through your county’s website.

Date Event Price List to Sale Price per Sq Ft Prior Sale
04/18/2024 04/18/24 Sold $2,200,000 -4.3% $640 / Sq Ft
03/20/2024 03/20/24 Pending -- -- --
03/01/2024 03/01/24 Price Changed $2,300,000 -4.2% $669 / Sq Ft
02/15/2024 02/15/24 For Sale $2,400,000 +14.3% $698 / Sq Ft
09/08/2021 09/08/21 Sold $2,100,000 -3.4% $611 / Sq Ft View Prior Sale
07/07/2021 07/07/21 Pending -- -- --
06/22/2021 06/22/21 For Sale $2,175,000 -- $633 / Sq Ft
Source: Northern Neck Association of REALTORS®

Tax History

We collect this data history from publicly available records. To have your information removed, we recommend requesting removal directly through your county’s website.

Year Tax Paid Tax Assessment Tax Assessment Total Assessment is a certain percentage of the fair market value that is determined by local assessors to be the total taxable value of land and additions on the property. Land Improvement
2025 $8,940 $1,625,400 $434,200 $1,191,200
2024 $8,940 $1,625,400 $434,200 $1,191,200
2023 $7,396 $1,174,000 $409,200 $764,800
2022 $7,396 $1,174,000 $409,200 $764,800
2021 $2,327 $1,174,000 $409,200 $764,800
2020 $7,372 $1,170,200 $409,200 $761,000
2019 $7,372 $1,170,200 $409,200 $761,000
2018 $4,846 $821,400 $324,900 $496,500
2017 $4,846 $821,400 $324,900 $496,500
2016 -- $821,400 $324,900 $496,500
2014 -- $0 $0 $0
2013 -- $0 $0 $0
Source: Public Records

Agents Affiliated with this Home

  • Section Image
  • Section Image
  • Section Image
  • Section Image
See All Agents

Map

Source: Northern Neck Association of REALTORS®

MLS Number: 115769

APN: 33-205

Your Personal Tour Guide

Ask me questions while you tour the home.