
Paul Pearson
eXp Realty, LLC
(580) 308-9216
81 Total Sales
1 in Lone Grove
$425,000 Price
Estimated Value: $226,000 - $299,000
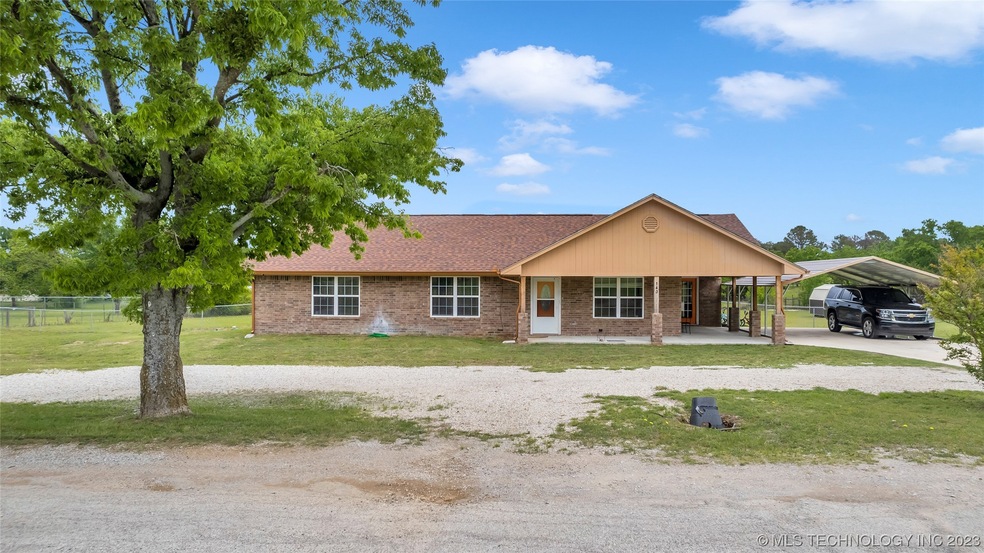
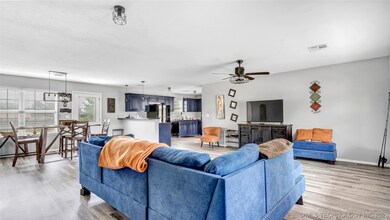
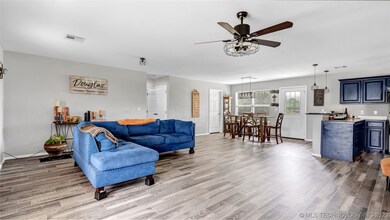
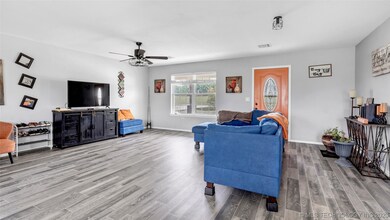
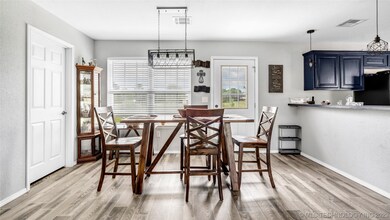

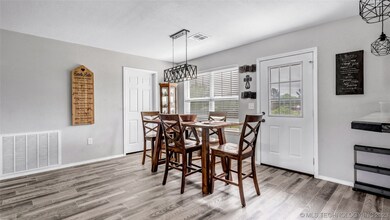
Beautiful, nearly new country home is just right and ready for it’s next family! Sitting on an acre of land, there’s plenty of room to roam inside and out. Porches in front and back along with an oversized covered patio next to the double carport offer plenty of outdoor sitting areas. A modern, open layout greets you inside with views straight through to the HUGE backyard. The flooring carries throughout the living areas and into the bedrooms for a cohesive look and easy maintenance. The cool shades of blue throughout the house amplify the natural light coming in from all directions. Make plans to see this one in person before it’s too late.
Last Agent to Sell the Property
Keller Williams Realty Ardmore License #176757 Listed on: 04/29/2023
We collect this data history from publicly available records. To have your information removed, we recommend requesting removal directly through your county’s website.
Paul Pearson
eXp Realty, LLC
(580) 308-9216
81 Total Sales
1 in Lone Grove
$425,000 Price
Melinda Moore
eXp Realty, LLC
(580) 319-4762
15 Total Sales
2 in Lone Grove
$120K - $395K Price Range
Stuart Hall
Frontier Properties R E, LLC
(430) 262-8257
184 Total Sales
1 in Lone Grove
$60,000 Price
Brian Jamison
Salt Real Estate Inc
(405) 696-7407
177 Total Sales
1 in Lone Grove
$238,000 Price
Makenzie McElroy
Provisions Realty Group
(405) 708-7275
111 Total Sales
10 in Lone Grove
$35K - $650K Price Range
Skylar Finnestad
Salt Real Estate Pauls Valley
(405) 444-8136
205 Total Sales
2 in Lone Grove
$215,000 Price Range
We collect this data history from publicly available records. To have your information removed, we recommend requesting removal directly through your county’s website.
| Date | Buyer | Sale Price | Title Company |
|---|---|---|---|
| $221,000 | Stewart Title | ||
| Douglas Crystal S | $16,500 | None Available | |
| Pullens Tommy Joe | $4,000 | -- | |
| Adams Karen M | $8,000 | -- |
We collect this data history from publicly available records. To have your information removed, we recommend requesting removal directly through your county’s website.
| Date | Status | Borrower | Loan Amount |
|---|---|---|---|
| Previous Owner | $142,000 |
We collect this data history from publicly available records. To have your information removed, we recommend requesting removal directly through your county’s website.
| Date | Event | Price | List to Sale | Price per Sq Ft |
|---|---|---|---|---|
| 06/30/2023 06/30/23 | Sold | $221,000 | +0.9% | $139 / Sq Ft |
| 05/03/2023 05/03/23 | Pending | -- | -- | -- |
| 04/29/2023 04/29/23 | For Sale | $219,000 | -- | $138 / Sq Ft |
We collect this data history from publicly available records. To have your information removed, we recommend requesting removal directly through your county’s website.
| Year | Tax Paid | Tax Assessment Tax Assessment Total Assessment is a certain percentage of the fair market value that is determined by local assessors to be the total taxable value of land and additions on the property. | Land | Improvement |
|---|---|---|---|---|
| 2025 | $2,910 | $27,846 | $3,709 | $24,137 |
| 2024 | $2,783 | $26,520 | $3,533 | $22,987 |
| 2023 | $2,371 | $23,601 | $3,506 | $20,095 |
| 2022 | $2,268 | $22,914 | $3,488 | $19,426 |
| 2021 | $206 | $1,980 | $1,980 | $0 |
| 2020 | $205 | $1,980 | $1,980 | $0 |
| 2019 | $115 | $1,111 | $1,111 | $0 |
| 2018 | $110 | $1,058 | $1,058 | $0 |
| 2017 | $105 | $1,008 | $1,008 | $0 |
| 2016 | $100 | $960 | $960 | $0 |
| 2015 | $110 | $960 | $960 | $0 |
| 2014 | $110 | $960 | $960 | $0 |
Seller's Agent in 2023
Iashah Stevenson
Keller Williams Realty Ardmore
(405) 229-3717
81 Total Sales
NA
Buyer's Agent in 2023
Non-MLS Associate
Non-MLS Office
Source: MLS Technology
MLS Number: 2315423
APN: 2990-06-05S-01E-1-028-00
Disclaimer: Certain information contained herein is derived from information provided by parties other than Homes.com. All information provided is deemed reliable, but is not guaranteed to be accurate and should be independently verified.
IDX information is provided exclusively for personal, non-commercial use, and may not be used for any purpose other than to identify prospective properties consumers may be interested in purchasing.
Information is deemed reliable but not guaranteed.
Ask me questions while you tour the home.