
Wil Montgomery
Epique Realty
(580) 634-8795
197 Total Sales
1 in Lone Grove
$195,000 Price

Estimated Value: $213,089
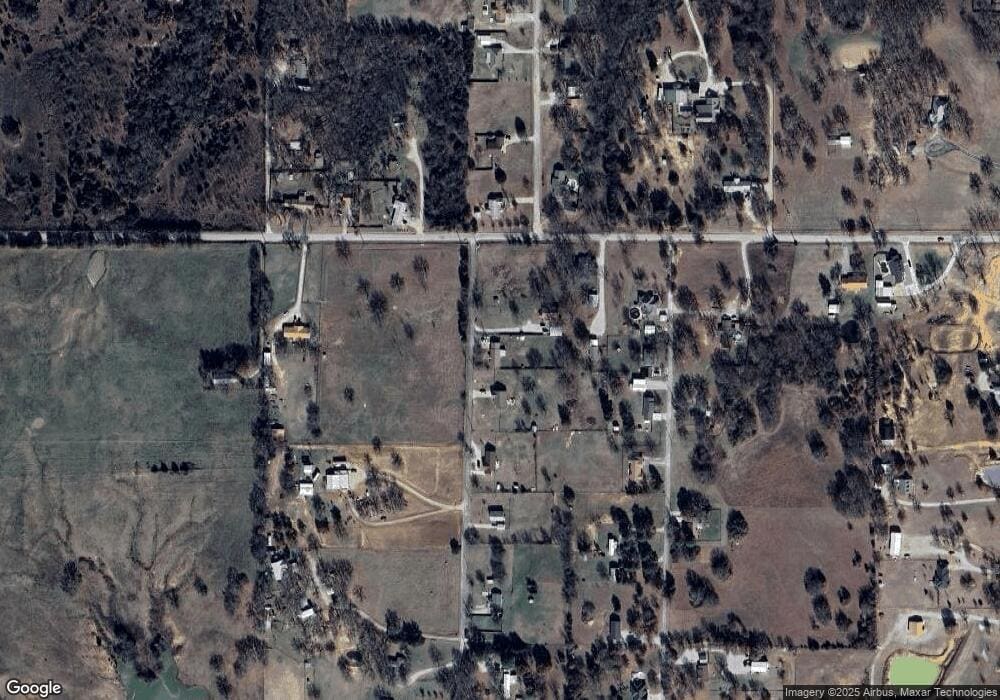
Country Setting, well maintained home. Fenced back yard, metal fence. storage building. Covered patio. DO NOT GO IN BACK YARD, PIT BULL, MUST MAKE ARRANGEMENTS TO SEE.
We collect this data history from publicly available records. To have your information removed, we recommend requesting removal directly through your county’s website.
Wil Montgomery
Epique Realty
(580) 634-8795
197 Total Sales
1 in Lone Grove
$195,000 Price
Paul Pearson
eXp Realty, LLC
(580) 308-9216
81 Total Sales
1 in Lone Grove
$425,000 Price
Melinda Moore
eXp Realty, LLC
(580) 319-4762
16 Total Sales
2 in Lone Grove
$120K - $395K Price Range
Stuart Hall
Frontier Properties R E, LLC
(430) 262-8257
187 Total Sales
1 in Lone Grove
$60,000 Price
Makenzie McElroy
Provisions Realty Group
(405) 708-7275
111 Total Sales
10 in Lone Grove
$35K - $650K Price Range
Skylar Finnestad
Salt Real Estate Pauls Valley
(405) 444-8136
204 Total Sales
2 in Lone Grove
$215,000 Price Range
We collect this data history from publicly available records. To have your information removed, we recommend requesting removal directly through your county’s website.
| Date | Buyer | Sale Price | Title Company |
|---|---|---|---|
| $125,000 | None Available | ||
| -- | -- | ||
| $75,000 | -- | ||
| $62,500 | -- |
We collect this data history from publicly available records. To have your information removed, we recommend requesting removal directly through your county’s website.
| Date | Status | Borrower | Loan Amount |
|---|---|---|---|
| Open | $9,236 | ||
| Open | $18,336 | ||
| Open | $122,735 |
We collect this data history from publicly available records. To have your information removed, we recommend requesting removal directly through your county’s website.
| Date | Event | Price | List to Sale | Price per Sq Ft |
|---|---|---|---|---|
| 05/31/2013 05/31/13 | Sold | $125,000 | -9.1% | $86 / Sq Ft |
| 02/28/2013 02/28/13 | Pending | -- | -- | -- |
| 02/28/2013 02/28/13 | For Sale | $137,500 | -- | $95 / Sq Ft |
We collect this data history from publicly available records. To have your information removed, we recommend requesting removal directly through your county’s website.
| Year | Tax Paid | Tax Assessment Tax Assessment Total Assessment is a certain percentage of the fair market value that is determined by local assessors to be the total taxable value of land and additions on the property. | Land | Improvement |
|---|---|---|---|---|
| 2025 | $1,161 | $12,114 | $2,348 | $9,766 |
| 2024 | $1,162 | $11,762 | $2,280 | $9,482 |
| 2023 | $1,126 | $11,420 | $2,274 | $9,146 |
| 2022 | $1,044 | $11,087 | $2,266 | $8,821 |
| 2021 | $1,017 | $10,764 | $2,250 | $8,514 |
| 2020 | $1,000 | $10,663 | $2,250 | $8,413 |
| 2019 | $967 | $10,352 | $2,250 | $8,102 |
| 2018 | $1,008 | $10,655 | $2,250 | $8,405 |
| 2017 | $1,149 | $12,049 | $2,250 | $9,799 |
| 2016 | $1,109 | $11,699 | $2,250 | $9,449 |
| 2015 | $1,307 | $11,357 | $2,250 | $9,107 |
| 2014 | $1,659 | $15,000 | $272 | $14,728 |
Source: MLS Technology
MLS Number: 26388
APN: 2990-06-05S-01E-1-003-00
Disclaimer: Certain information contained herein is derived from information provided by parties other than Homes.com. All information provided is deemed reliable, but is not guaranteed to be accurate and should be independently verified.
IDX information is provided exclusively for personal, non-commercial use, and may not be used for any purpose other than to identify prospective properties consumers may be interested in purchasing.
Information is deemed reliable but not guaranteed.
Ask me questions while you tour the home.