Call for Apartment Availability
Call now for apartment availability!
About Shepherd of the Hills Estates Apartments
This is a Non Smoking Complex, No Exceptions.
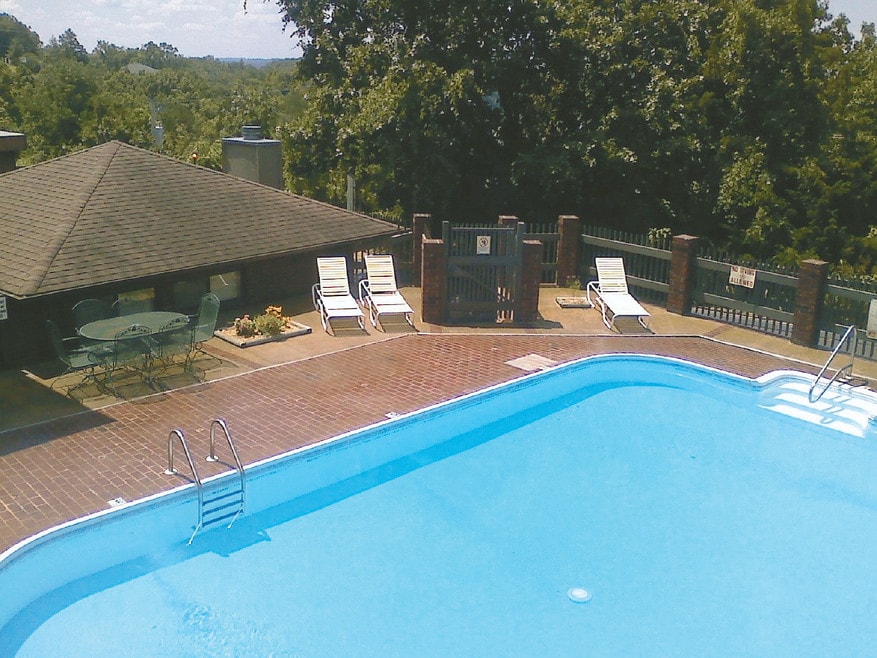
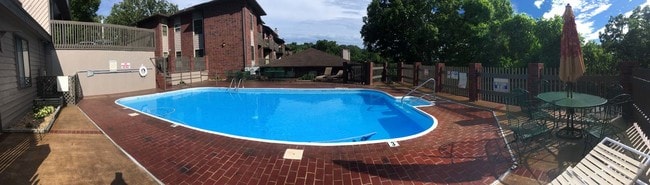
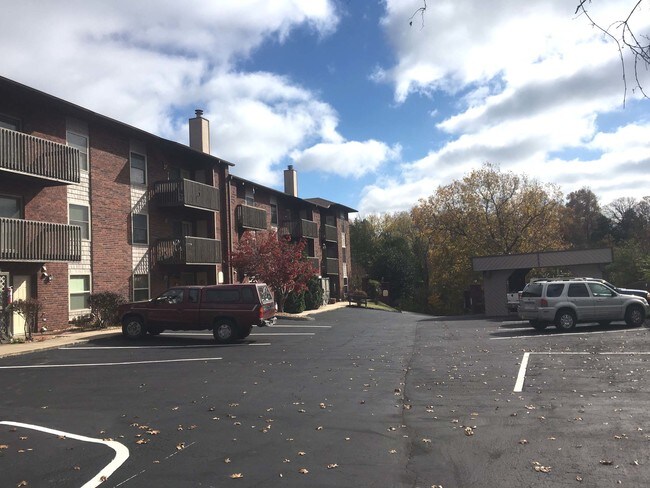
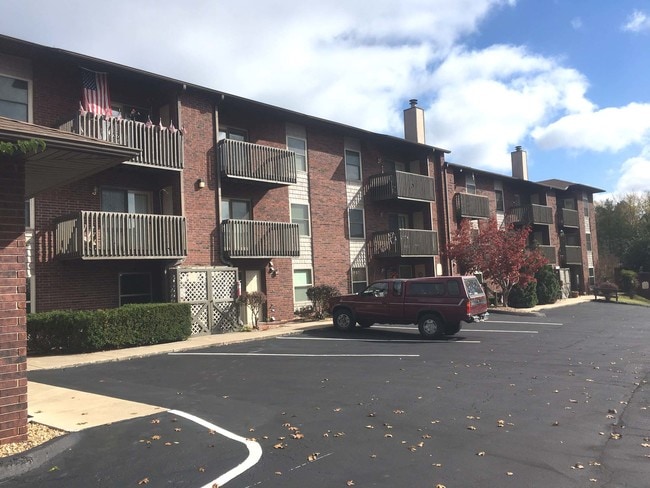
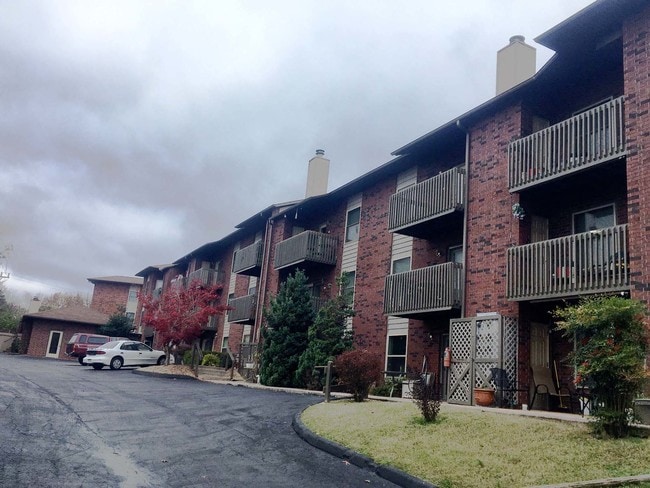
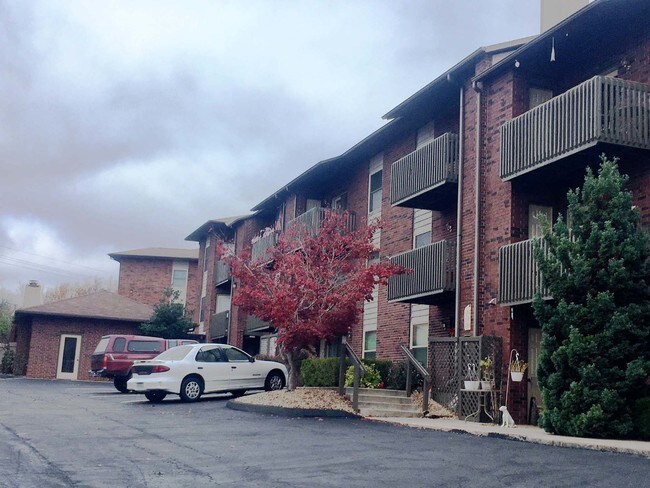
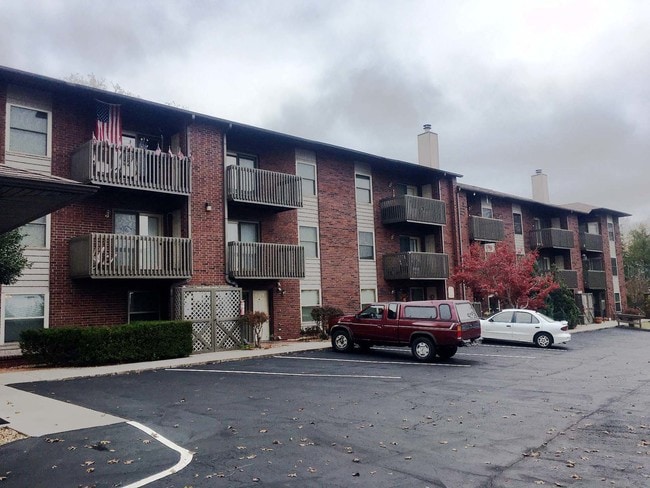
Call now for available apartments! Shepherd of the Hills Estate....carefree living is what we are all about! We are just minutes away from Branson! Our beautifully landscaped grounds, sparkling pool with views of nature, and immaculate buildings are all staff maintained providing you with more leisure time. And you can enjoy the peaceful lake views while being a short drive to shopping, entertainment, fine dining, and world class fishing and golfing! Our 1 and 2 Bedroom apartments feature spacious kitchens, individual utility rooms, all kitchen appliances, oak cabinets, and so much more so call today! Perfect for retirement living!
The apartments are updated continually. Majority are ground level access! Call Today!
two bed two bath call for availability!

Pricing and Floor Plans
1 Bedroom
1x1.5
$695
- 1 Bed
- 1.5 Bath
- 750 Sq Ft
2 Bedrooms
2x1.5
$850
- 2 Beds
- 1.5 Bath
- 900 Sq Ft
Fees and Policies
The fees below are based on community-supplied data and may exclude additional fees and utilities.Property Fee Disclaimer: Based on community-supplied data and independent market research. Subject to change without notice. May exclude fees for mandatory or optional services and usage-based utilities.
Community Details
Property Information
- Built in 2007
- 36 units/3 stories
Lease Options
- 12 mo
Community Amenities
Property Services
- Laundry Facilities
- Maintenance on site
Fitness & Recreation
- Fitness Center
- Pool
- Gameroom
Additional Amenities
- Activity Room
- Covered Parking and Mini Storage
- Extreme Sound Control in each unit
- Ground Level Access
- Kitchen Appliances included
- Lakeviews Available
- Large Utility Room in each unit w/ W/D hookups
- Oak Cabinets
- Recreation Hall
- Spacious Kitchens
- Sparkling Pool
- Utility Room In Each Apartment
Apartment Features
Indoor Features
- Air Conditioning
- Fireplace
- Washer/Dryer Hookup
- Heating
- Ceiling Fans
- Tub/Shower
Kitchen Features & Appliances
- Disposal
- Kitchen
- Refrigerator
- Oven
- Range
Model Details
- Carpet
Additional Amenities
- Carport
Map
- 290 Atchison Ave
- 169 Saint Joseph
- 488 Rockhill Dr
- 000 U S 160
- 132 St Joseph St
- 185 Buxton Rd
- 341 Shadowrock Dr
- 150 Sunken Forest Dr
- 150 Sunken Forest Dr
- 150 Sunken Forest Dr
- 150 Sunken Forest Dr
- 150 Sunken Forest Dr Unit 196
- 150 Sunken Forest Dr
- 183 Allaman Ave
- 150 Sunken Forest Dr Unit 3-133
- 150 Sunken Forest Dr Unit 252
- 150 Sunken Forest Dr Unit 193
- 150 Sunken Forest Dr Unit 10-242
- 150 Sunken Forest Dr
- 150 Sunken Forest Dr Unit 8-207
- 271 Shadowrock Dr
- 164 Forsyth-Taneyville Rd Unit 14
- 164 Forsyth Taneyville Rd Unit 3
- 284 Jefferson St
- 113 Proverbs Ct
- 143 Proverbs Ct
- 510 Chisholm Trail
- 2529 State Hwy 176
- 2806 Mo-76
- 144 Recreation Ave
- 144 Recreation Ave
- 185 Wildflower Ave
- 203 Recreation Ave
- 203 Recreation Ave
- 203 Recreation Ave
- 1013 Deer Trail Ln
- 718 Boys Camp Rd
- 1014 Homestead Rd
- 240 Fox Ridge Rd
- 186 Quail Run Rd
Ask me questions while you tour the home.