
Beau Zebley
Century 21 Emerald
(302) 335-6222
55 Total Sales
2 in Camden
$377K - $425K Price Range
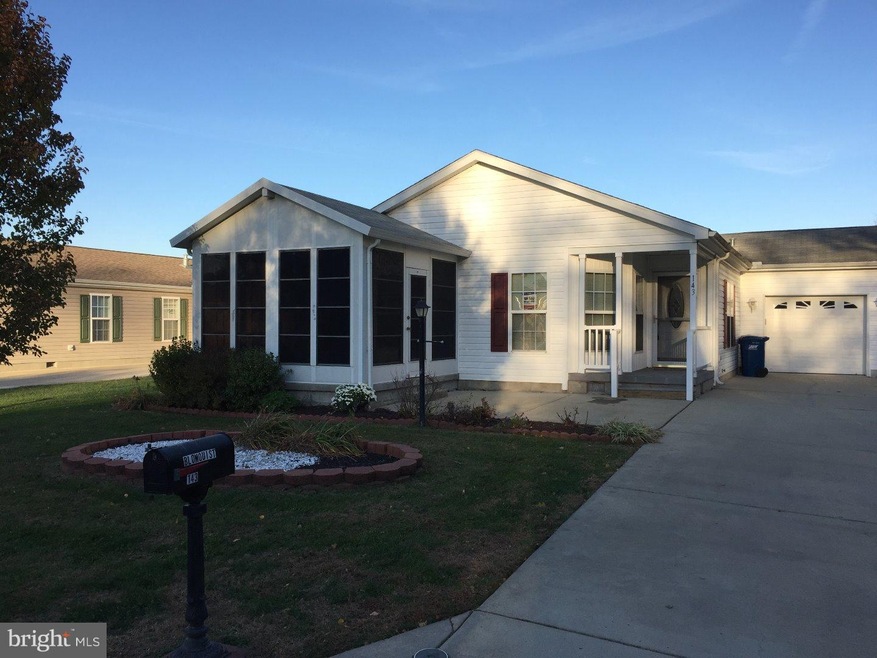
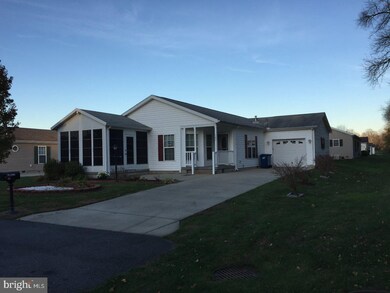

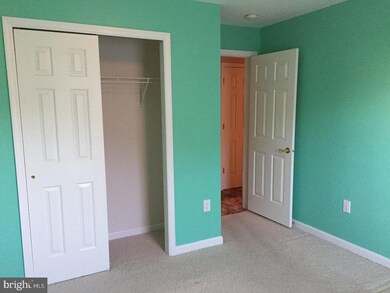
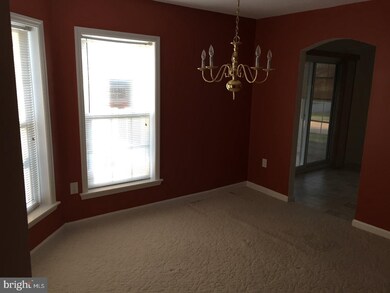
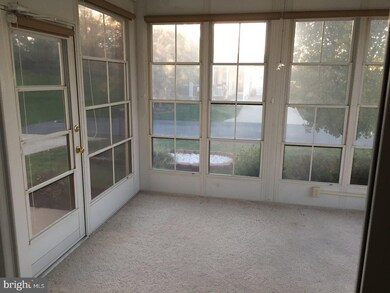
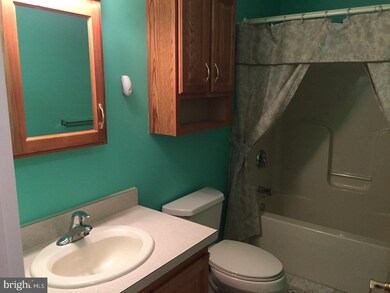
Cozy and at the end of the street along the tree line Churchill, 2 bedroom, 2 full bath with 12 x 12 3 season room, full kitchen with plenty of cabinet and counter space and breakfast room, den off the living room and 12 x 25 garage, all appliances and window treatments, including freezer in garage. 55+ Community
Last Agent to Sell the Property
(302) 633-1985 sp.realtor7@gmail.com Smalls Real Estate Company Listed on: 06/02/2017
Last Buyer's Agent
(302) 628-2500 debshearerremax@gmail.com RE/MAX Advantage Realty License #RS-0021933
Beau Zebley
Century 21 Emerald
(302) 335-6222
55 Total Sales
2 in Camden
$377K - $425K Price Range
Marcus Rush
Compass
(302) 240-4561
197 Total Sales
1 in Camden
$372,000 Price
Amanda Bradford
Crown Homes Real Estate
(302) 281-1914
169 Total Sales
1 in Camden
$364,000 Price
Octavia Williams
Century 21 Gold Key Realty
(302) 208-6653
120 Total Sales
1 in Camden
$271,000 Price
Temetris Hollis-Britt
KW Empower
(302) 314-0489
38 Total Sales
1 in Camden
$681,975 Price
Gina Spiese
Crown Homes Real Estate
(484) 233-6052
33 Total Sales
1 in Camden
$290,000 Price
We collect this data history from publicly available records. To have your information removed, we recommend requesting removal directly through your county’s website.
| Date | Event | Price | List to Sale | Price per Sq Ft |
|---|---|---|---|---|
| 08/28/2017 08/28/17 | Sold | $95,000 | -15.2% | $63 / Sq Ft |
| 06/02/2017 06/02/17 | For Sale | $112,000 | -- | $75 / Sq Ft |
We collect this data history from publicly available records. To have your information removed, we recommend requesting removal directly through your county’s website.
| Year | Tax Paid | Tax Assessment Tax Assessment Total Assessment is a certain percentage of the fair market value that is determined by local assessors to be the total taxable value of land and additions on the property. | Land | Improvement |
|---|---|---|---|---|
| 2025 | $411 | $97,500 | $0 | $97,500 |
| 2024 | $409 | $97,500 | $0 | $97,500 |
| 2023 | $888 | $34,200 | $0 | $34,200 |
| 2022 | $840 | $34,200 | $0 | $34,200 |
| 2021 | $833 | $34,200 | $0 | $34,200 |
| 2020 | $817 | $34,100 | $0 | $34,100 |
| 2019 | $785 | $34,100 | $0 | $34,100 |
| 2018 | $758 | $34,100 | $0 | $34,100 |
| 2017 | $713 | $34,100 | $0 | $0 |
| 2016 | $431 | $34,100 | $0 | $0 |
| 2015 | $372 | $34,100 | $0 | $0 |
| 2014 | $99 | $34,100 | $0 | $0 |
SP
Seller's Agent in 2017
Sheneva Paz
Smalls Real Estate Company
(302) 345-2297
6 Total Sales
Buyer's Agent in 2017
Debbie Shearer
RE/MAX
(301) 628-2500
47 Total Sales
Source: Bright MLS
MLS Number: 1004259487
APN: 7-02-094.00-01-08.00-099
Disclaimer: Certain information contained herein is derived from information provided by parties other than Homes.com. All information provided is deemed reliable, but is not guaranteed to be accurate and should be independently verified.
The data relating to real estate for sale on this website appears in part through the BRIGHT Internet Data Exchange program, a voluntary cooperative exchange of property listing data between licensed real estate brokerage firms, and is provided by BRIGHT through a licensing agreement.
Listing information is from various brokers who participate in the Bright MLS IDX program and not all listings may be visible on the site.
The property information being provided on or through the website is for the personal, non-commercial use of consumers and such information may not be used for any purpose other than to identify prospective properties consumers may be interested in purchasing.
Some properties which appear for sale on the website may no longer be available because they are for instance, under contract, sold or are no longer being offered for sale.
Property information displayed is deemed reliable but is not guaranteed.
Copyright 2026 Bright MLS, Inc.
Ask me questions while you tour the home.