
Dina House
Brokerocity Inc
(224) 246-8499
101 Total Sales
2 in East Dundee
$256K - $396K Price Range


Estimated Value: $312,000 - $377,180
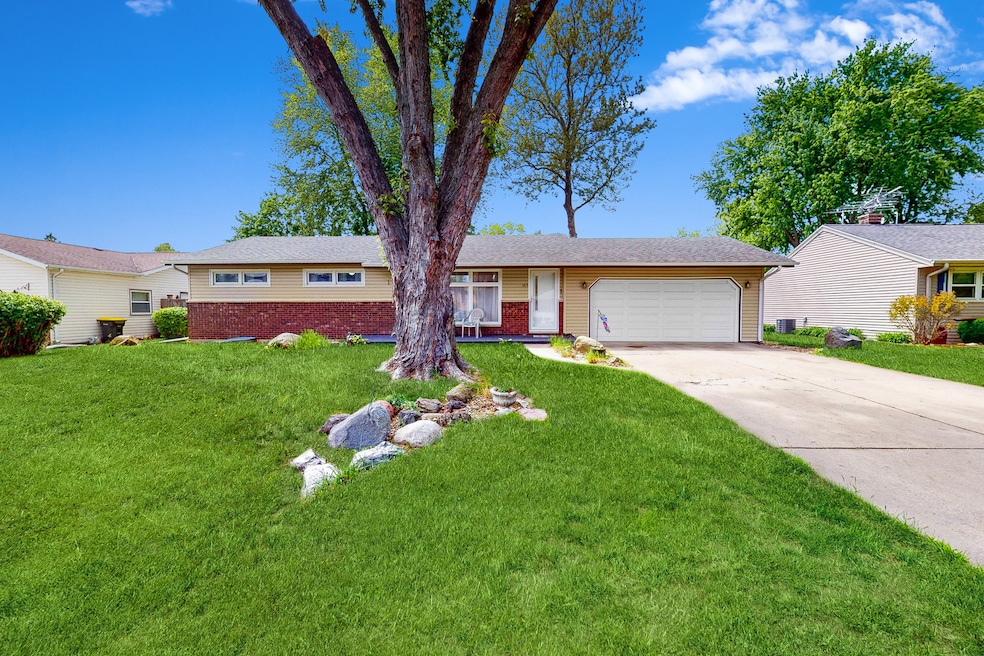
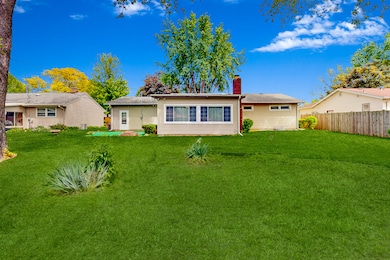
LOOKING FOR A LARGE FAMILY HOME WITH IN-LAW ABILITY? LOOK NO FURTHER! THIS HOME FEATURES 5 BEDROOMS (3 UPSTAIRS AND 2 DOWNSTAIRS), 2 BATHS (1 UPSTAIRS AND 1 DOWNSTAIRS) AND A DEEP 2 CAR GARAGE. THE MAIN FLOOR FEATURES: LARGE LIVING ROOM AS YOU ENTER. KITCHEN WITH PLENTY OF CABINETRY AND COUNTER SPACE. DINING AREA COMBINED WITH KITCHEN THAT FITS A LARGE TABLE AND PLENTY OF CHAIRS. A 19X14 SUNKEN GREAT ROOM WITH A WOODBURNING FIREPLACE AND LOTS OF NEW (2015) WINDOWS! LOWER LEVEL FEATURES: A 22 X 14 FAMILY ROOM AND 2 MORE LARGE BEDROOMS PLUS A FULL BATH. A 22 X 14 LAUNDRY ROOM IS COMBINED WITH STORAGE AREA IN BASEMENT. HOT WATER HEAT WITH BOILER SYSTEM THAT HAS BEEN UPDATED AND INSPECTED OFTEN. ROOF (NEW 2010), AND CENTRAL AIR (NEW 2020). THIS HOME IS CLOSE TO EVERYTHING! SHOPPING, SCHOOLS, HOSPITALS, I-90, O'HARE. EAST DUNDEE HAS A VIBRANT DOWNTOWN WITH CULINARY DISTRICT THAT HAS NUMEROUS RESTAURANTS AND A VARIETY OF COMMUNITY EVENTS AND ACTIVITIES
Last Agent to Sell the Property
Brokerocity Inc License #475097484 Listed on: 05/30/2025
We collect this data history from publicly available records. To have your information removed, we recommend requesting removal directly through your county’s website.
Dina House
Brokerocity Inc
(224) 246-8499
101 Total Sales
2 in East Dundee
$256K - $396K Price Range
Amy Smith-Heine
Re/Max Classic
(779) 212-7490
162 Total Sales
1 in East Dundee
$323,100 Price
Roberto Morales-Corona
Coldwell Banker Realty
(224) 427-6956
66 Total Sales
1 in East Dundee
$245,000 Price
Isamar Gomez
Smart Home Realty
(888) 366-3032
58 Total Sales
1 in East Dundee
$350,000 Price
Igor Shevchenko
Real People Realty
(224) 479-1207
25 Total Sales
1 in East Dundee
$310,000 Price
Holly Connors
@properties Christie's International Real Estate
(773) 985-2352
752 Total Sales
1 in East Dundee
$405,000 Price
We collect this data history from publicly available records. To have your information removed, we recommend requesting removal directly through your county’s website.
| Date | Buyer | Sale Price | Title Company |
|---|---|---|---|
| $352,000 | First American Title | ||
| Lewis Larry | $175,000 | Greater Illinois Title Compa |
We collect this data history from publicly available records. To have your information removed, we recommend requesting removal directly through your county’s website.
| Date | Status | Borrower | Loan Amount |
|---|---|---|---|
| Previous Owner | $82,000 | ||
| Previous Owner | Lewis Larry | $168,000 | |
| Previous Owner | Lewis Larry S | $166,100 | |
| Previous Owner | Lewis Larry | $37,000 | |
| Previous Owner | Lewis Christine | $175,000 | |
| Previous Owner | Lewis Larry | $180,000 | |
| Previous Owner | Lewis Christine M | $25,000 | |
| Previous Owner | Lewis Larry | $140,000 |
We collect this data history from publicly available records. To have your information removed, we recommend requesting removal directly through your county’s website.
| Date | Event | Price | List to Sale | Price per Sq Ft |
|---|---|---|---|---|
| 07/11/2025 07/11/25 | Sold | $350,000 | +1.5% | $130 / Sq Ft |
| 06/05/2025 06/05/25 | Pending | -- | -- | -- |
| 05/30/2025 05/30/25 | For Sale | $344,900 | -- | $128 / Sq Ft |
We collect this data history from publicly available records. To have your information removed, we recommend requesting removal directly through your county’s website.
| Year | Tax Paid | Tax Assessment Tax Assessment Total Assessment is a certain percentage of the fair market value that is determined by local assessors to be the total taxable value of land and additions on the property. | Land | Improvement |
|---|---|---|---|---|
| 2025 | $6,792 | $98,521 | $22,315 | $76,206 |
| 2024 | $6,792 | $90,039 | $20,394 | $69,645 |
| 2023 | $6,069 | $81,014 | $18,350 | $62,664 |
| 2022 | $5,616 | $71,490 | $18,350 | $53,140 |
| 2021 | $5,387 | $67,501 | $17,326 | $50,175 |
| 2020 | $5,260 | $65,983 | $16,936 | $49,047 |
| 2019 | $5,127 | $62,638 | $16,077 | $46,561 |
| 2018 | $5,084 | $60,453 | $15,759 | $44,694 |
| 2017 | $4,812 | $56,551 | $14,742 | $41,809 |
| 2016 | $4,504 | $50,581 | $24,890 | $25,691 |
| 2015 | -- | $47,396 | $23,323 | $24,073 |
| 2014 | -- | $46,087 | $22,679 | $23,408 |
| 2013 | -- | $47,497 | $23,373 | $24,124 |
Seller's Agent in 2025
James Sances
Brokerocity Inc
(847) 207-2889
12 Total Sales
Buyer's Agent in 2025
Lynette Ramirez
Royal Family Real Estate
(847) 571-4239
66 Total Sales
Source: Midwest Real Estate Data (MRED)
MLS Number: 12375057
APN: 03-24-302-013
Disclaimer: Certain information contained herein is derived from information provided by parties other than Homes.com. All information provided is deemed reliable, but is not guaranteed to be accurate and should be independently verified.
All data is obtained from various sources and may not have been verified by broker or MLS GRID. Supplied Open House Information is subject to change without notice. All information should be independently reviewed and verified for accuracy. Properties may or may not be listed by the office/agent presenting the information. Some IDX listings have been excluded from this website.
Listings courtesy of Midwest Real Estate Data (MRED) as distributed by MLS GRID.
Based on information submitted to the MLS GRID
Ask me questions while you tour the home.