
Ronald Palentchar
RE/MAX World Class Realty
(856) 830-6122
83 Total Sales
1 in Waterford
$338,000 Price


Estimated Value: $271,000 - $308,000
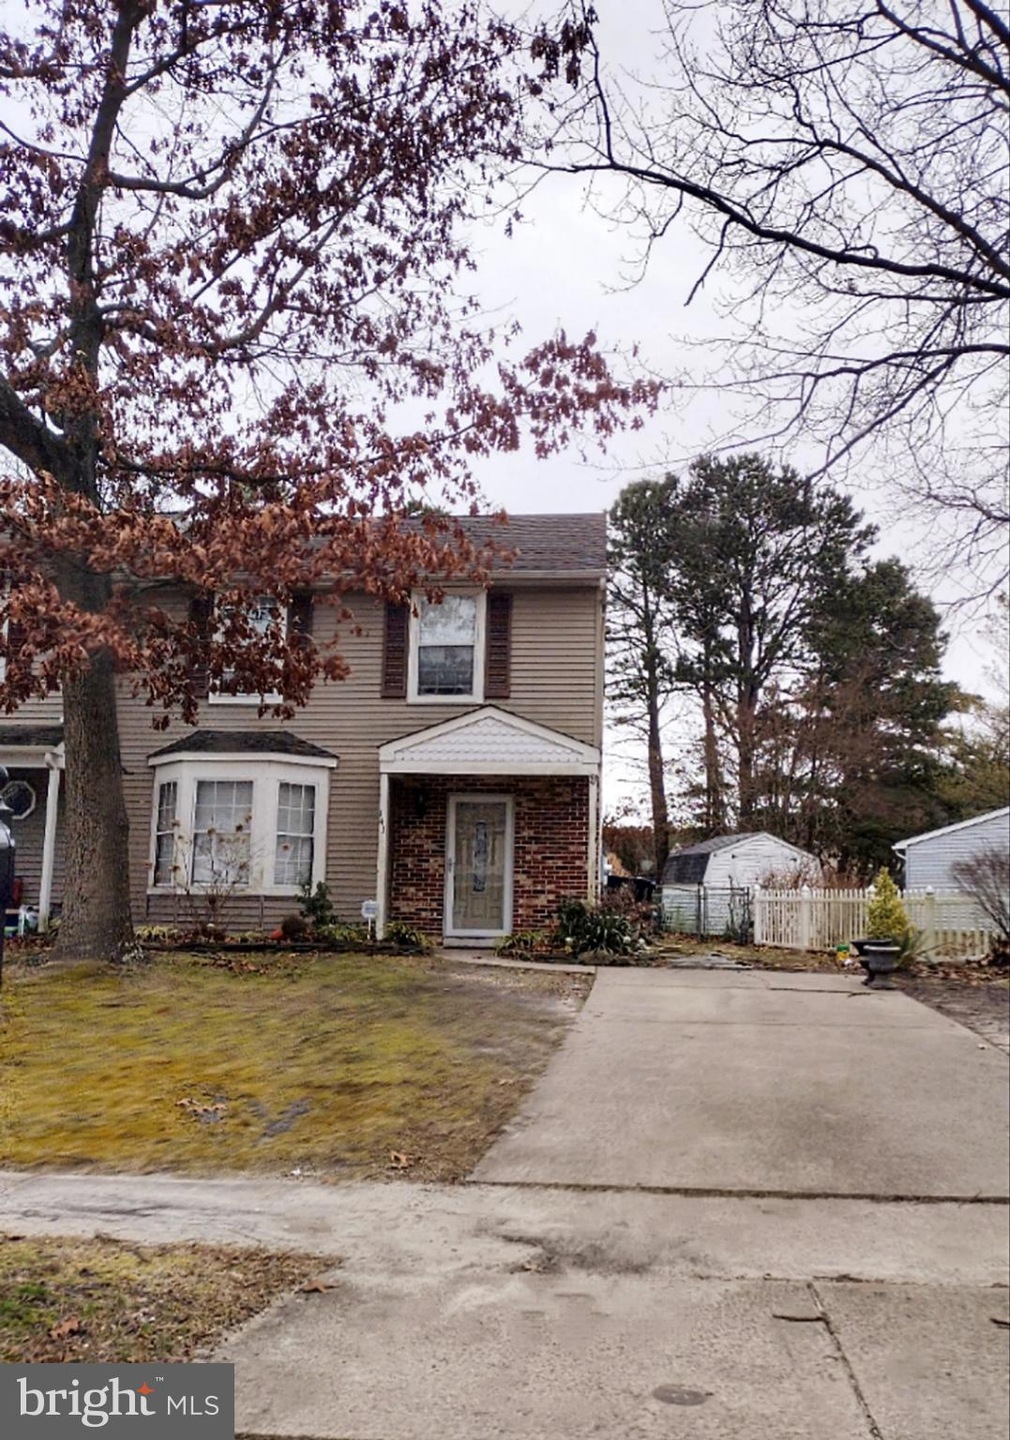
Wonderful move in ready 3 bed, 2 1/2 bath in Waterford Green. Walk in your new front door to enter your new home and relax. The kitchen offers an eat in dining area with space to cook and entertain. Off the kitchen is your laundry closet with storage. Sit and enjoy yourself in a cozy family room with views of the garden. Half bath in the living room for easy access. Upstairs you will find 3 bedrooms and 2 full bathrooms. This unit is one of few that has its own primary bathroom, a great feature to have! Bring your own custom touches to this home and make it one that you love. This is an end unit with side access to your back yard. Home is located close to Rt 30, Rt 73 and AC expressway and Atco transit station for an easy commute to Philadelphia and the Jersey Shore points. There are no HOA fees. This home is located in the Hammonton School District.
Last Agent to Sell the Property
(856) 441-6800 klrw798@kw.com Keller Williams Realty - Marlton Listed on: 02/06/2024
Last Buyer's Agent
(844) 552-7444 datacorrect@brightmls.com Non Subscribing Office License #0225194075
We collect this data history from publicly available records. To have your information removed, we recommend requesting removal directly through your county’s website.
Ronald Palentchar
RE/MAX World Class Realty
(856) 830-6122
83 Total Sales
1 in Waterford
$338,000 Price
Eric Strohm
Garden State Properties Group - Merchantville
(856) 637-5064
65 Total Sales
3 in Waterford
$190K - $390K Price Range
Kathleen Quarterman
Quarterman Realty Group Inc.
(609) 710-8044
152 Total Sales
1 in Waterford
$199,000 Price
Kelly Sommeling
Prime Realty Partners
(856) 617-5003
79 Total Sales
2 in Waterford
$170K - $215K Price Range
Ashley Knecht
Keller Williams Realty - Washington Township
(856) 409-7279
86 Total Sales
1 in Waterford
$500,000 Price
Nicole Echelberger
HomeSmart First Advantage Realty
(856) 553-1076
46 Total Sales
1 in Waterford
$150,000 Price
We collect this data history from publicly available records. To have your information removed, we recommend requesting removal directly through your county’s website.
| Date | Buyer | Sale Price | Title Company |
|---|---|---|---|
| $259,000 | Trident Land Transfer | ||
| Everett Amy E | $133,500 | Agents Title Llc | |
| Castagna Benjamin | -- | American Land Title | |
| Castagna Benjamin | $163,000 | -- | |
| Cathie Cassandra | -- | -- | |
| Cathie George D | $72,900 | -- |
We collect this data history from publicly available records. To have your information removed, we recommend requesting removal directly through your county’s website.
| Date | Status | Borrower | Loan Amount |
|---|---|---|---|
| Closed | $17,000 | ||
| Open | Roehr Andrew | $254,308 | |
| Previous Owner | Everett Amy E | $131,081 | |
| Previous Owner | Castagna Benjamin | $128,250 |
We collect this data history from publicly available records. To have your information removed, we recommend requesting removal directly through your county’s website.
| Date | Event | Price | List to Sale | Price per Sq Ft | Prior Sale |
|---|---|---|---|---|---|
| 04/22/2024 04/22/24 | Sold | $259,000 | 0.0% | $187 / Sq Ft | |
| 03/05/2024 03/05/24 | Pending | -- | -- | -- | |
| 02/22/2024 02/22/24 | Price Changed | $259,000 | -3.7% | $187 / Sq Ft | |
| 02/06/2024 02/06/24 | For Sale | $269,000 | +101.5% | $194 / Sq Ft | |
| 10/18/2019 10/18/19 | Sold | $133,500 | -4.6% | $96 / Sq Ft | View Prior Sale |
| 08/25/2019 08/25/19 | Pending | -- | -- | -- | |
| 08/20/2019 08/20/19 | Price Changed | $139,900 | -3.5% | $101 / Sq Ft | |
| 08/08/2019 08/08/19 | Price Changed | $144,900 | -3.3% | $105 / Sq Ft | |
| 08/01/2019 08/01/19 | For Sale | $149,900 | 0.0% | $108 / Sq Ft | |
| 07/31/2018 07/31/18 | Rented | $1,350 | -3.6% | -- | |
| 07/16/2018 07/16/18 | Under Contract | -- | -- | -- | |
| 04/04/2018 04/04/18 | For Rent | $1,400 | +3.7% | -- | |
| 01/15/2016 01/15/16 | Rented | $1,350 | -3.6% | -- | |
| 01/11/2016 01/11/16 | Under Contract | -- | -- | -- | |
| 11/09/2015 11/09/15 | For Rent | $1,400 | -- | -- |
We collect this data history from publicly available records. To have your information removed, we recommend requesting removal directly through your county’s website.
| Year | Tax Paid | Tax Assessment Tax Assessment Total Assessment is a certain percentage of the fair market value that is determined by local assessors to be the total taxable value of land and additions on the property. | Land | Improvement |
|---|---|---|---|---|
| 2026 | $5,080 | $111,400 | $25,200 | $86,200 |
| 2025 | $5,080 | $111,400 | $25,200 | $86,200 |
| 2024 | $4,787 | $111,400 | $25,200 | $86,200 |
| 2023 | $4,787 | $111,400 | $25,200 | $86,200 |
| 2022 | $4,574 | $111,400 | $25,200 | $86,200 |
| 2021 | $4,552 | $111,400 | $25,200 | $86,200 |
| 2020 | $4,530 | $111,400 | $25,200 | $86,200 |
| 2019 | $4,460 | $111,400 | $25,200 | $86,200 |
| 2018 | $4,456 | $111,400 | $25,200 | $86,200 |
| 2017 | $4,387 | $111,400 | $25,200 | $86,200 |
| 2016 | $4,323 | $111,400 | $25,200 | $86,200 |
| 2015 | $4,210 | $111,400 | $25,200 | $86,200 |
| 2014 | $4,313 | $78,100 | $21,200 | $56,900 |
JF
Seller's Agent in 2024
Jessica Fischer
Keller Williams Realty - Marlton
(856) 676-8173
17 Total Sales
DB
Buyer's Agent in 2024
datacorrect BrightMLS
Non Subscribing Office
Seller's Agent in 2019
Mark Schoonover
Keller Williams Realty - Medford
(609) 209-3407
46 Total Sales
Buyer's Agent in 2019
Patricia Chiu
Balsley-Losco Realtors
(609) 839-1311
95 Total Sales
NB
Buyer's Agent in 2018
Nicholas Brown
BHHS Fox & Roach
(609) 471-0197
24 Total Sales
Source: Bright MLS
MLS Number: NJCD2062280
APN: 35-02208-0000-00015
Disclaimer: Certain information contained herein is derived from information provided by parties other than Homes.com. All information provided is deemed reliable, but is not guaranteed to be accurate and should be independently verified.
The data relating to real estate for sale on this website appears in part through the BRIGHT Internet Data Exchange program, a voluntary cooperative exchange of property listing data between licensed real estate brokerage firms, and is provided by BRIGHT through a licensing agreement.
Listing information is from various brokers who participate in the Bright MLS IDX program and not all listings may be visible on the site.
The property information being provided on or through the website is for the personal, non-commercial use of consumers and such information may not be used for any purpose other than to identify prospective properties consumers may be interested in purchasing.
Some properties which appear for sale on the website may no longer be available because they are for instance, under contract, sold or are no longer being offered for sale.
Property information displayed is deemed reliable but is not guaranteed.
Copyright 2026 Bright MLS, Inc.
Ask me questions while you tour the home.