143 Treehill Loop Unit 143 Eugene, OR 97405
Crest Drive NeighborhoodEstimated payment $2,258/month
Highlights
- Seasonal Waterfront
- View of Trees or Woods
- Private Lot
- Fitness Center
- Deck
- Wooded Lot
About This Home
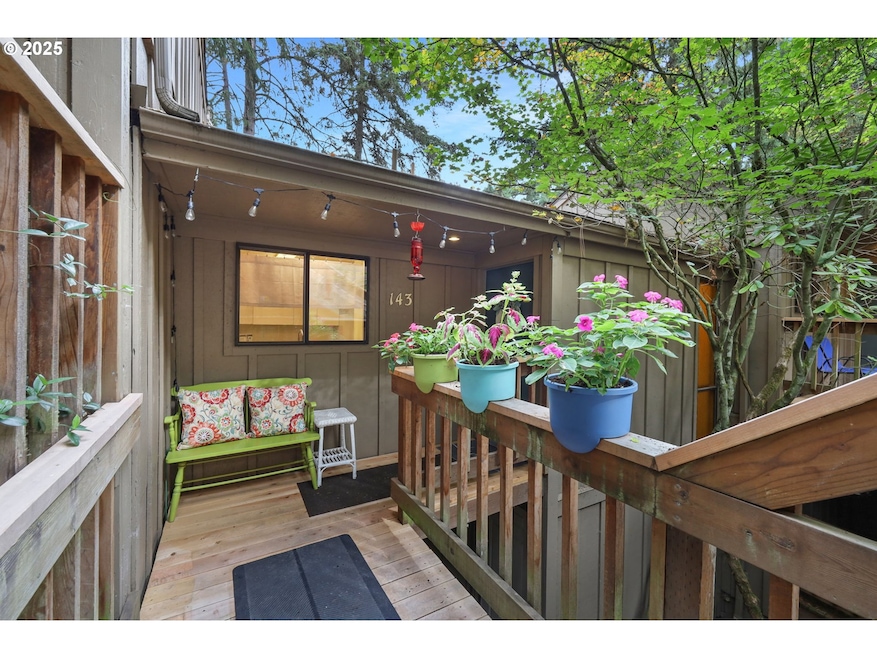
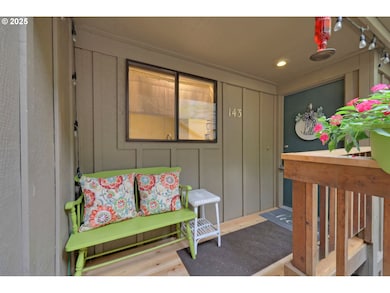
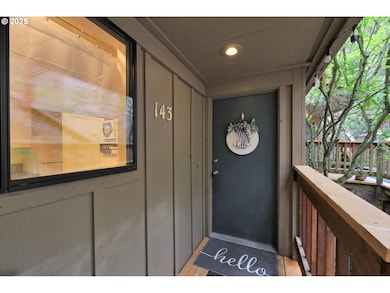
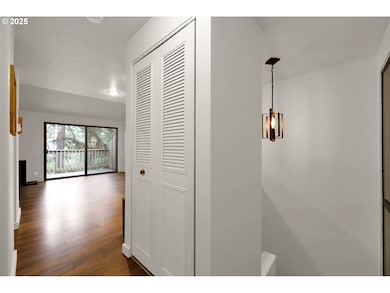
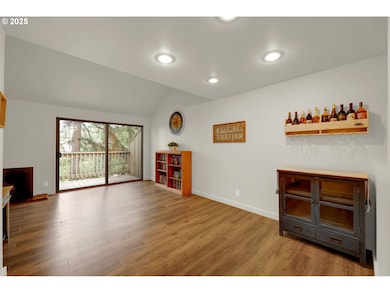
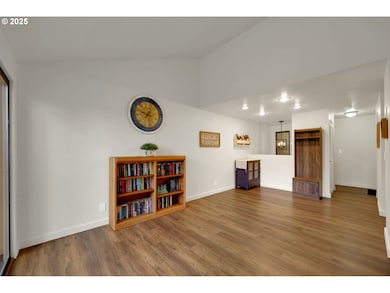
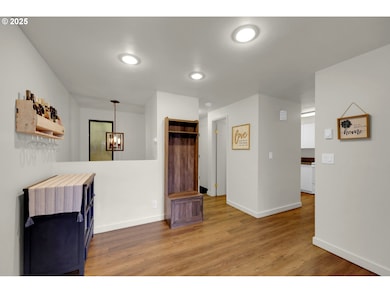
Improved Price & Seller to CREDIT 2 Months HOA Dues to Buyer! Welcome home to this beautifully updated 2 bedroom, 1.5 Bath townhome, perfectly situated for maximum privacy within the highly sought-after Highland Condominiums of South Eugene. This home has fresh interior paint, a recently remodeled downstairs bathroom, new carpeting in the bedrooms, and fresh exterior decking. The kitchen includes all appliances, plenty of dynamic cabinetry space, and a spacious pantry! The relaxing living room consists of tall vaulted ceilings, a cozy woodburning fireplace, and large windows overlooking the breathtaking wooded views in the top of the south hills. Step outside onto the private balcony where you can listen to the tranquil sounds of the birds. Downstairs you will find the primary bedroom with spacious double closets and access to the recently updated bathroom with tub/shower combo. There is also the second bedroom, plenty of storage, and access to a lower deck space. The Home Owners Association covers maintenance, commons, management, recreation center, water, wi-fi, cable, sewer, and trash. Included is a beautiful swimming pool and spa, gym and community room. This unit includes a designated, covered parking space. Also enjoy the convenience of nearby amenities and entertainment such as shopping, dining, the post office, gas stations, and beautiful hiking trails. Don't miss the recently installed INTERIOR Washer and Dryer!
Listing Agent
Keller Williams Realty Eugene and Springfield Brokerage Phone: 541-349-2620 License #900300397 Listed on: 10/10/2025

Co-Listing Agent
Keller Williams Realty Eugene and Springfield Brokerage Phone: 541-349-2620 License #201208924
Townhouse Details
Home Type
- Townhome
Est. Annual Taxes
- $2,594
Year Built
- Built in 1974
Lot Details
- Seasonal Waterfront
- Secluded Lot
- Wooded Lot
- Landscaped with Trees
HOA Fees
- $589 Monthly HOA Fees
Property Views
- Woods
- Seasonal
Home Design
- Composition Roof
- Wood Siding
Interior Spaces
- 1,064 Sq Ft Home
- 2-Story Property
- Vaulted Ceiling
- Wood Burning Fireplace
- Family Room
- Living Room
- Dining Room
- Crawl Space
Kitchen
- Free-Standing Range
- Dishwasher
Bedrooms and Bathrooms
- 2 Bedrooms
Laundry
- Laundry Room
- Washer and Dryer
Parking
- Carport
- Deeded Parking
Outdoor Features
- Balcony
- Deck
- Porch
Schools
- Edgewood Elementary School
- Spencer Butte Middle School
- South Eugene High School
Utilities
- No Cooling
- Heating unit installed on the ceiling
- Wall Furnace
- Electric Water Heater
- Municipal Trash
Listing and Financial Details
- Assessor Parcel Number 1481751
Community Details
Overview
- 128 Units
Amenities
- Community Deck or Porch
- Common Area
- Sauna
- Laundry Facilities
Recreation
- Recreation Facilities
- Fitness Center
- Community Pool
- Community Spa
Map
Home Values in the Area
Average Home Value in this Area
Tax History
We collect this data history from publicly available records. To have your information removed, we recommend requesting removal directly through your county’s website.
| Year | Tax Paid | Tax Assessment Tax Assessment Total Assessment is a certain percentage of the fair market value that is determined by local assessors to be the total taxable value of land and additions on the property. | Land | Improvement |
|---|---|---|---|---|
| 2025 | $2,594 | $133,158 | ||
| 2024 | $2,562 | $129,280 | ||
| 2023 | $2,562 | $125,515 | $0 | $0 |
| 2022 | $2,400 | $121,860 | $0 | $0 |
| 2021 | $2,254 | $118,311 | $0 | $0 |
| 2020 | $2,262 | $114,866 | $0 | $0 |
| 2019 | $2,185 | $111,521 | $0 | $0 |
| 2018 | $2,012 | $105,119 | $0 | $0 |
| 2017 | $1,833 | $105,119 | $0 | $0 |
| 2016 | $1,761 | $102,057 | $0 | $0 |
| 2015 | $1,694 | $99,084 | $0 | $0 |
| 2014 | $1,769 | $96,198 | $0 | $0 |
Property History
We collect this data history from publicly available records. To have your information removed, we recommend requesting removal directly through your county’s website.
| Date | Event | Price | List to Sale | Price per Sq Ft | Prior Sale |
|---|---|---|---|---|---|
| 07/09/2026 07/09/26 | Price Changed | $264,900 | -3.0% | $249 / Sq Ft | |
| 05/12/2026 05/12/26 | Price Changed | $273,000 | -0.7% | $257 / Sq Ft | |
| 04/23/2026 04/23/26 | Price Changed | $275,000 | -1.4% | $258 / Sq Ft | |
| 10/10/2025 10/10/25 | For Sale | $279,000 | +46.6% | $262 / Sq Ft | |
| 09/17/2020 09/17/20 | Sold | $190,300 | +1.8% | $179 / Sq Ft | View Prior Sale |
| 08/12/2020 08/12/20 | Pending | -- | -- | -- | |
| 08/09/2020 08/09/20 | Price Changed | $187,000 | -1.6% | $176 / Sq Ft | |
| 08/07/2020 08/07/20 | For Sale | $190,000 | -- | $179 / Sq Ft |
Purchase History
We collect this data history from publicly available records. To have your information removed, we recommend requesting removal directly through your county’s website.
| Date | Type | Sale Price | Title Company |
|---|---|---|---|
| Warranty Deed | $190,300 | Ticor Title Company Of Or | |
| Warranty Deed | $86,000 | Western Title & Escrow Compa |
Mortgage History
We collect this data history from publicly available records. To have your information removed, we recommend requesting removal directly through your county’s website.
| Date | Status | Loan Amount | Loan Type |
|---|---|---|---|
| Open | $171,270 | New Conventional | |
| Previous Owner | $83,950 | FHA |
Source: Regional Multiple Listing Service (RMLS)
MLS Number: 206316173
APN: 1481751
Disclaimer: Certain information contained herein is derived from information provided by parties other than Homes.com. All information provided is deemed reliable, but is not guaranteed to be accurate and should be independently verified.
The content relating to real estate for sale on this web site comes in part from the IDX program of the RMLS™ of Portland, Oregon. Real estate listings held by brokerage firms other than Ten-X are marked with the RMLS™ logo, and detailed information about these properties includes the names of the listing brokers. Listing content is copyright © 2026 RMLS™, Portland, Oregon. Some properties which appear for sale on this web site may subsequently have sold or may no longer be available. All information provided is deemed reliable but is not guaranteed and should be independently verified.
- 149 Treehill Loop Unit 149
- 278 Rockridge Ct
- 217 Rockridge Loop
- 30 Coachman Dr
- 27 Marlboro Ln
- 151 Rockridge Loop
- 31 Marlboro Ln
- 0 Rockridge Loop Unit 339703397
- 0 Rockridge Loop Unit 1513157 Lp
- 0 Rockridge Loop Unit 13
- 38 Ridgeline Dr
- 67 Westbrook Way
- 157 Westbrook Way
- 101 Westbrook Way
- 365 E 50th Ave
- 20 Brae Burn Dr
- 583 Lochmoor Place
- 602 Montara Way
- 4861 Donald St
- 4734 Brookwood St
- 5020 Saratoga St
- 505 Empress Ave
- 375 Foxtail Dr
- 31835 Owl Rd
- 3926 Monroe St Unit 3926 Monroe st
- 260 E 38th Ave Unit 260 1/2 East 38th Av
- 3870 Hilyard St
- 60 W 34th Ave
- 4920 Nectar Way
- 3960 University St
- 3768 Potter St
- 1180 E 37th Ave
- 3790-3792 Onyx St Unit 3790
- 2950 Willamette St Unit 3
- 3494-3498 Onyx Place Unit 3494
- 3315 University St
- 2920 Alder St
- 1735 Mclean Blvd
- 2760 Willamette St
- 42 W 27th Ave
Ask me questions while you tour the home.