
Steve Damon
Responds Quickly
Conway - Bridgewater
(508) 283-7152
23 Total Sales
4 in Middleborough
$255K - $465K Price Range

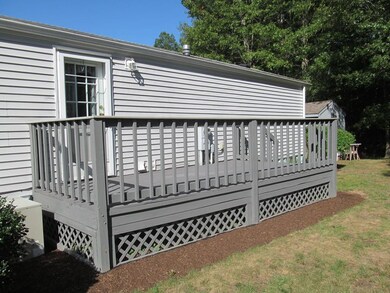
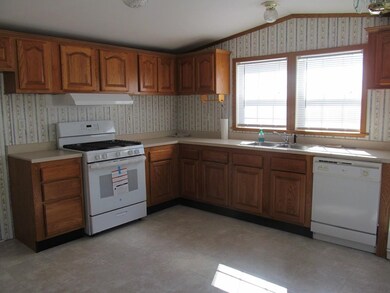
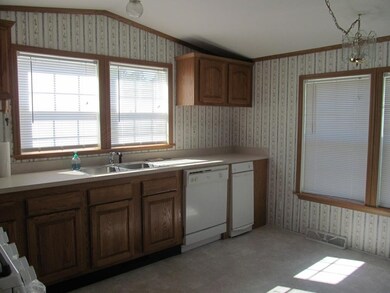
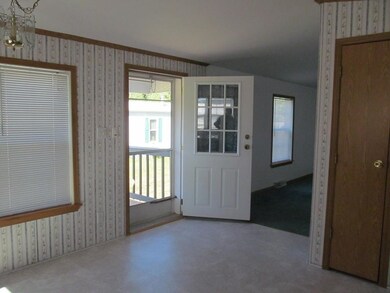
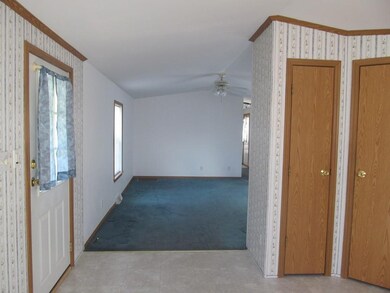
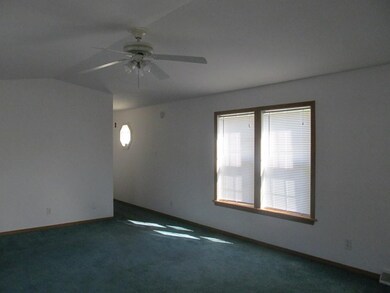
Welcome home to this Adorable and Affordable Modular Home which is ready for your Occupancy at Edgeway 55+ Resident Owned Community in Middleboro. This home has been well cared for & features and open floor plan that is Comfy and Cozy at the same time. New Gas Stove just installed, this home features 2 full baths one of which is in the Master Bedroom. Home is located towards end of Park where it offers more privacy and not much traffic driving by. This lot also offers a backyard with Trees to sit and relax under. Also on the lot is a generous 8 x 10 Storage Shed for protection of lawn furnishings or even to store your Seasonal Deco's as well. This home is conveniently located within minutes to Major Hwys 495/ I95 and also the Commuter Rail is 5 minutes away for the Boston Bound Traveler. This Resident owned park is about to get new Roads/driveways/ and walkways as well. There is a one time Park Buy-In-Cost of $100.Pets allowed in this park, meeting criteria. Don't Miss Out
Steve Damon
Conway - Bridgewater
(508) 283-7152
23 Total Sales
4 in Middleborough
$255K - $465K Price Range
Jayson LaPlante
Milestone Realty, Inc.
(339) 230-2520
101 Total Sales
6 in Middleborough
$235K - $850K Price Range
Sue Menard
eXp Realty LLC
(774) 252-9422
37 Total Sales
5 in Middleborough
$550K - $782K Price Range
Wayne Bellemare
LPT Realty - Home & Key Group
(781) 785-8307
50 Total Sales
1 in Middleborough
$460,000 Price
Jeannie Cullati
The Firm
(774) 504-2979
38 Total Sales
4 in Middleborough
$413K - $726K Price Range
Betsy Hale
Capeway Realty
(774) 292-5740
24 Total Sales
1 in Middleborough
$300,000 Price
We collect this data history from publicly available records. To have your information removed, we recommend requesting removal directly through your county’s website.
| Date | Event | Price | List to Sale | Price per Sq Ft |
|---|---|---|---|---|
| 10/24/2017 10/24/17 | Sold | $119,000 | 0.0% | $121 / Sq Ft |
| 09/25/2017 09/25/17 | Pending | -- | -- | -- |
| 09/09/2017 09/09/17 | For Sale | $119,000 | -- | $121 / Sq Ft |
JM
Seller's Agent in 2017
Janet McClellan
Uptown REALTORS®, LLC
(508) 947-9410
6 Total Sales
Source: MLS Property Information Network (MLS PIN)
MLS Number: 72226150
Disclaimer: Certain information contained herein is derived from information provided by parties other than Homes.com. All information provided is deemed reliable, but is not guaranteed to be accurate and should be independently verified.
The property listing data and information, or the Images, set forth herein were provided to MLS Property Information Network, Inc. from third party sources, including sellers, lessors and public records, and were compiled by MLS Property Information Network, Inc. The property listing data and information, and the Images, are for the personal, non-commercial use of consumers having a good faith interest in purchasing or leasing listed properties of the type displayed to them and may not be used for any purpose other than to identify prospective properties which such consumers may have a good faith interest in purchasing or leasing. MLS Property Information Network, Inc. and its subscribers disclaim any and all representations and warranties as to the accuracy of the property listing data and information, or as to the accuracy of any of the Images, set forth herein.
Ask me questions while you tour the home.