NOT LISTED FOR SALE

143 Wheatland Rd Three Forks, MT 59752

Estimated Value: $743,018

3 Beds
2 Baths
2,070 Sq Ft
$359/Sq Ft Est. Value

Sale Details

Date Sold: April 22, 2022

Current estimated payment $4,223 / mo

41 Days on Market

Highlights

  • New Construction
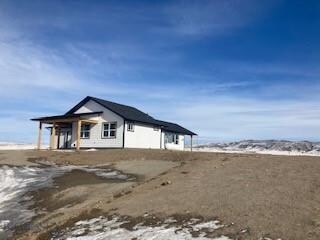
  • Views of a Farm
  • Wood Flooring
  • Custom Home
  • Vaulted Ceiling
  • Covered Patio or Porch

About This Home

As of April 2022

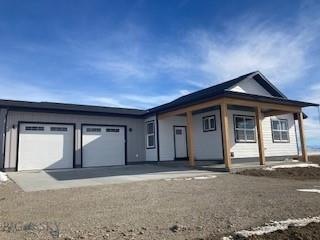
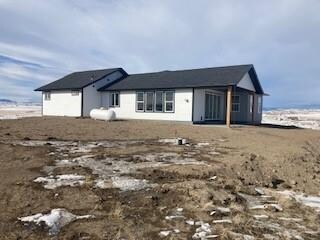
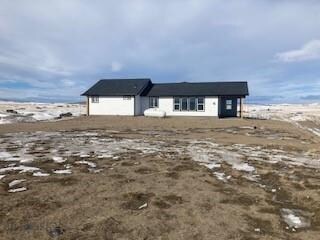
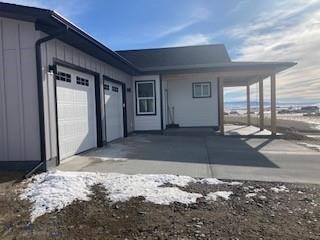
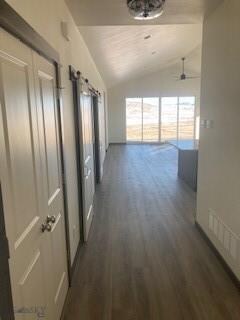
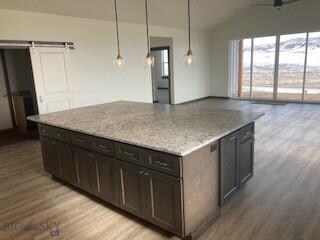
New Build in Wheatland Meadows Subdivision. This home sits on top of the hill giving it 365 degree views to 5 mountain ranges, the Gallatin Valley, incredible views in every direction. This home boasts a large open floor plan flowing from the kitchen through the dining area & living area. The kitchen has a large center granite island, stainless steel appliances, soft close cabinet drawers & cabinet doors, roomy layout & a view to the South. Two large guest bedrooms and a roomy guest bath w/ granite tops all on a separate wing from the master wing. The master suite includes a roomy bedroom with great views, large walk in closet, master bathroom with two vanities w/ granite tops, walk in shower and separate tub. Separate office area. Attached two car garage. There is also plenty of room on this lot to build a large shop. A full water filtration and reverse osmosis system will be installed in the home prior to closing. Well puts out 100 GPM. Foundation was built w/ Helical Piers.

Last Agent to Sell the Property

Shawn Olsen

eXp Realty, LLC License #RBS-32062 Listed on: 02/04/2022

eXp Realty, LLC

Last Buyer's Agent

Krista Menzel

RE/MAX Legacy License #BRO-118278

Create a Home Valuation Report for This Property
The Home Valuation Report is an in-depth analysis detailing your home's value as well as a comparison with similar homes in the area

Home Details

Home Type

  • Single Family

Est. Annual Taxes

  • $400

Year Built

  • Built in 2022 | New Construction

Lot Details

  • 3.04 Acre Lot
  • South Facing Home
  • Zoning described as R1 - Residential Single-Household Low Density

HOA Fees

  • $34 Monthly HOA Fees

Parking

  • 2 Car Attached Garage
  • Garage Door Opener
  • Gravel Driveway

Property Views

  • Farm
  • Mountain
  • Rural
  • Valley

Home Design

  • Custom Home
  • Asphalt Roof
  • Lap Siding
  • Hardboard

Interior Spaces

  • 2,070 Sq Ft Home
  • 1-Story Property
  • Vaulted Ceiling
  • Ceiling Fan
  • Gas Fireplace
  • Fire and Smoke Detector

Kitchen

  • Stove
  • Range
  • Microwave
  • Dishwasher
  • Disposal

Flooring

  • Wood
  • Vinyl

Bedrooms and Bathrooms

  • 3 Bedrooms
  • Walk-In Closet
  • 2 Full Bathrooms

Outdoor Features

  • Covered Patio or Porch

Utilities

  • Heating System Uses Natural Gas
  • Heating System Uses Propane
  • Well
  • Septic Tank

Community Details

  • Built by Building Dimensions Inc.
  • Wheatland Meadows Subdivision

Listing and Financial Details

  • Assessor Parcel Number 000J240979

Home Details

Home Type

Single Family

Est. Annual Taxes

$400

Year Built

Built in 2022 | New Construction

Lot Details

3.04 Acres

HOA Fees

$34 per month

Parking

2

Listing Details

  • Prop. Type: Residential
  • ResoPropertyType: Residential
  • Property Sub Type: Single Family Residence
  • ResoPropertySubType: SingleFamilyResidence
  • Property Sub Type Additional: Single Family Residence
  • Architectural Style: Custom
  • Property Condition: Never Occupied
  • Unit Levels: One
  • New Construction: Yes
  • Building Stories: 1
  • Year Built: 2022
  • Special Features: NewHome
  • Stories: 1

Interior Features

  • Fireplace Features: Gas
  • Fireplace: Yes
  • Flooring: Plank, Vinyl
  • Interior Amenities: Fireplace, Vaulted Ceiling(s), Walk-In Closet(s)
  • Total Bedrooms: 3
  • Full Bathrooms: 2
  • Appliances: Dishwasher, Disposal, Microwave, Range, Refrigerator, Some Gas Appliances, Stove
  • Above Grade Finished Sq Ft: 2070.0
  • Living Area: 2070.0

Exterior Features

  • Roof: Asphalt
  • Waterfront Features: None
  • Waterfront: No
  • View: Farmland, Mountain(s), Rural, Southern Exposure, Valley
  • View: Yes
  • Builder Name: Building Dimensions Inc.
  • Construction Type: Hardboard, Lap Siding
  • Exterior Features: Gravel Driveway
  • Patio And Porch Features: Covered, Patio, Porch
  • Road Surface Type: Paved

Garage/Parking

  • Parking Features: Attached, Garage, Garage Door Opener
  • Garage Spaces: 2.0
  • Garage Yn: Yes
  • Attached Garage: Yes

Utilities

  • Security: Heat Detector, Smoke Detector(s)
  • Cooling: Ceiling Fan(s)
  • Heating: Propane, Natural Gas
  • Heating Yn: Yes
  • Sewer: Septic Tank
  • Utilities: Electricity Available, Electricity Connected, Septic Available, Water Available
  • Water Source: Well

Condo/Co-op/Association

  • Association: Yes
  • ResoAssociationFeeFrequency: Monthly
  • Association Fee: 34.0
  • Association Fee Frequency: Monthly

Lot Info

  • Lot Features: Rough Grade Yard
  • Lot Size Acres: 3.04
  • Lot Size Sq Ft: 132422.4
  • Parcel #: 000J240979
  • Zoning Description: R1 - Residential Single-Household Low Density
  • ResoLotSizeUnits: Acres

Rental Info

  • Pets Allowed: Yes

Tax Info

  • Tax Annual Amount: 400.0
  • Tax Year: 2021

Ownership History

We collect this data history from publicly available records. To have your information removed, we recommend requesting removal directly through your county’s website.

Date Name Owned For Owner Type

Purchase Details

Closed on
May 1, 2024
Sold by
Bought by
Current Estimated Value
$743,018

Purchase Details

Listed on
Feb 4, 2022
Closed on
Apr 19, 2022
Sold by
Bought by
Seller's Agent
Shawn Olsen
eXp Realty, LLC
Buyer's Agent
Krista Menzel
RE/MAX Legacy
List Price
$750,000

Home Financials for this Owner

Home Financials are based on the most recent Mortgage that was taken out on this home.
Avg. Annual Appreciation
0.10%

Purchase Details

Closed on
Feb 4, 2021
Sold by
Bought by
Source: Public Records

Purchase History

We collect this data history from publicly available records. To have your information removed, we recommend requesting removal directly through your county’s website.

Date Buyer Sale Price Title Company
$866,875 Title One
$740,000 Montana Title & Escrow
-- First American Title
Source: Public Records

Property History

We collect this data history from publicly available records. To have your information removed, we recommend requesting removal directly through your county’s website.

Date Event Price List to Sale Price per Sq Ft
04/22/2022 04/22/22 Sold -- -- --
03/18/2022 03/18/22 Pending -- -- --
02/04/2022 02/04/22 For Sale $750,000 -- $362 / Sq Ft
Source: Big Sky Country MLS

Tax History

We collect this data history from publicly available records. To have your information removed, we recommend requesting removal directly through your county’s website.

Year Tax Paid Tax Assessment Tax Assessment Total Assessment is a certain percentage of the fair market value that is determined by local assessors to be the total taxable value of land and additions on the property. Land Improvement
2025 $2,950 $677,100 $0 $0
2024 $3,719 $581,700 $0 $0
2023 $3,837 $581,700 $0 $0
2022 $2,915 $381,800 $0 $0
2021 $15 $168 $0 $0
2020 $14 $157 $0 $0
2019 $10 $157 $0 $0
2018 $11 $146 $0 $0
2017 $11 $146 $0 $0
2016 $9 $135 $0 $0
2015 $9 $135 $0 $0
2014 $12 $176 $0 $0
Source: Public Records

Agents Affiliated with this Home

  • Section Image
  • Section Image
See All Agents

Map

Source: Big Sky Country MLS

MLS Number: 366745

Big Sky Country MLS

APN: 43-1104-09-1-01-50-0000

Your Personal Tour Guide

Ask me questions while you tour the home.