
Joe Hand
Keller Williams Realty GDM
(515) 393-6717
71 Total Sales
1 in Accent
$224,000 Price

Estimated Value: $157,142
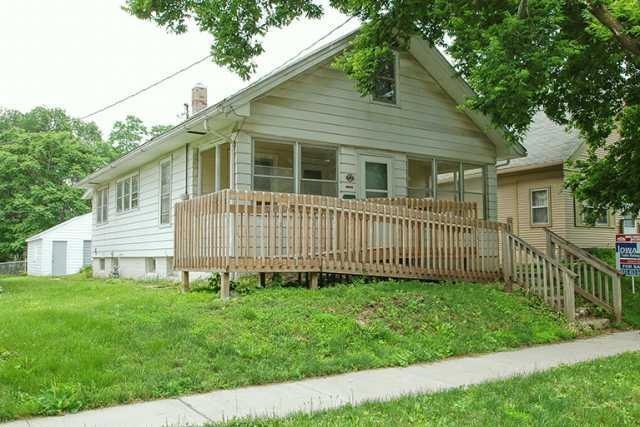
Approx 1200 sf finished. Open family room. Washer and dryer in lower level. Built-in storage in basement. Maintenance free siding. Eat-in kitchen & dining area. 2 Bedroom with unfinished attic. Handicap accessible ramp to front door. HSA warranty.
Last Agent to Sell the Property
Tanis Holmquist
RE/MAX Concepts Listed on: 06/25/2013
Last Buyer's Agent
Bonner Tuinstra
Keller Williams Realty GDM
We collect this data history from publicly available records. To have your information removed, we recommend requesting removal directly through your county’s website.
Joe Hand
Keller Williams Realty GDM
(515) 393-6717
71 Total Sales
1 in Accent
$224,000 Price
Kris Barrientos
Hunziker & Associates, Inc.
(515) 686-6539
42 Total Sales
2 in Accent
$236,255 Price Range
Vicki Crannell
Realty ONE Group Impact
(515) 526-5372
116 Total Sales
1 in Accent
$190,000 Price
Lauren Moore
Agency Iowa
(563) 278-6136
30 Total Sales
1 in Accent
$170,000 Price
Andrew Bruellman
RE/MAX Concepts
(515) 575-2183
219 Total Sales
1 in Accent
$415,000 Price
Tracy Jagim
RE/MAX Precision
(515) 512-8926
220 Total Sales
1 in Accent
$185,000 Price
We collect this data history from publicly available records. To have your information removed, we recommend requesting removal directly through your county’s website.
| Date | Buyer | Sale Price | Title Company |
|---|---|---|---|
| -- | None Listed On Document | ||
| Wheeldon Robert | $40,000 | None Available | |
| Bergstrom June L | -- | -- |
We collect this data history from publicly available records. To have your information removed, we recommend requesting removal directly through your county’s website.
| Date | Status | Borrower | Loan Amount |
|---|---|---|---|
| Previous Owner | $32,000 | ||
| Previous Owner | Bergstrom June L | $55,000 |
We collect this data history from publicly available records. To have your information removed, we recommend requesting removal directly through your county’s website.
| Date | Event | Price | List to Sale | Price per Sq Ft |
|---|---|---|---|---|
| 01/29/2014 01/29/14 | Sold | $40,000 | -27.1% | $45 / Sq Ft |
| 12/30/2013 12/30/13 | Pending | -- | -- | -- |
| 06/25/2013 06/25/13 | For Sale | $54,900 | -- | $61 / Sq Ft |
We collect this data history from publicly available records. To have your information removed, we recommend requesting removal directly through your county’s website.
| Year | Tax Paid | Tax Assessment Tax Assessment Total Assessment is a certain percentage of the fair market value that is determined by local assessors to be the total taxable value of land and additions on the property. | Land | Improvement |
|---|---|---|---|---|
| 2025 | $1,980 | $114,500 | $20,400 | $94,100 |
| 2024 | $1,980 | $100,700 | $17,900 | $82,800 |
| 2023 | $1,898 | $100,700 | $17,900 | $82,800 |
| 2022 | $1,882 | $80,500 | $14,900 | $65,600 |
| 2021 | $1,816 | $80,500 | $14,900 | $65,600 |
| 2020 | $1,888 | $72,800 | $13,600 | $59,200 |
| 2019 | $1,754 | $72,800 | $13,600 | $59,200 |
| 2018 | $1,738 | $65,300 | $12,000 | $53,300 |
| 2017 | $1,672 | $65,300 | $12,000 | $53,300 |
| 2016 | $1,628 | $61,800 | $11,300 | $50,500 |
| 2015 | $1,628 | $61,800 | $11,300 | $50,500 |
| 2014 | $1,510 | $59,000 | $10,200 | $48,800 |
TH
Seller's Agent in 2014
Tanis Holmquist
RE/MAX
BT
Buyer's Agent in 2014
Bonner Tuinstra
Keller Williams Realty GDM
Source: Des Moines Area Association of REALTORS®
MLS Number: 420417
APN: 060-00862000000
Disclaimer: Certain information contained herein is derived from information provided by parties other than Homes.com. All information provided is deemed reliable, but is not guaranteed to be accurate and should be independently verified.
IDX information is provided exclusively for personal, non-commercial use, and may not be used for any purpose other than to identify prospective properties consumers may be interested in purchasing. Information is deemed reliable but not guaranteed.
Ask me questions while you tour the home.