
Pete Ice
Edina Realty, Inc.
(952) 222-0221
113 Total Sales
1 in Chaska
$558,763 Price


Estimated Value: $426,155
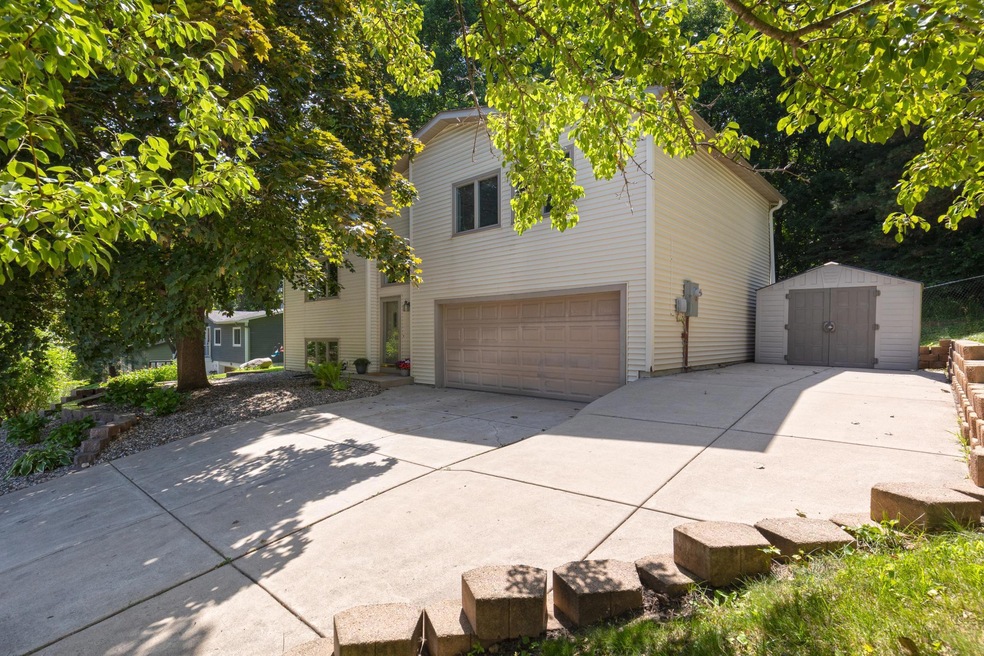
Welcome to 1430 Parkview Drive, Chaska! The home is only available due to a relocation out of state. This meticulously maintained and thoughtfully updated three-level split offers a warm and functional layout. The main level features an open-concept design with a beautifully updated kitchen, complete with stainless steel appliances, modern light fixtures and a spacious living room with a cozy wood-burning fireplace. Upstairs, you’ll find the primary suite access to the deck for morning coffee and a stylish remodeled bathroom and second bedroom. While the lower level includes a comfortable family room, third bedroom, charming 3/4 bath, laundry area, and generous storage space.Enjoy outdoor living with a multi-level deck accessible from both the kitchen and the primary suite. The fully fenced yard includes a bonfire pit and a garden area—perfect for relaxing or entertaining. The garage is fully insulated, heated with a large extended space to work. The driveway is cement and has an additional parking pad and storage shed.
Recent updates include a new electrical panel (2024), AC and furnace (2023), water heater (2024), and front granite retaining wall (2024). This home is located in a fantastic location close to downtown Chaska, Hwy 212, and just a block from Lions Park!
Last Agent to Sell the Property
Coldwell Banker Realty - Southwest Regional Brokerage Phone: 9529427777 Listed on: 06/25/2025
Co-Listed By
Coldwell Banker Realty - Southwest Regional Brokerage Phone: 9529427777
We collect this data history from publicly available records. To have your information removed, we recommend requesting removal directly through your county’s website.
Pete Ice
Edina Realty, Inc.
(952) 222-0221
113 Total Sales
1 in Chaska
$558,763 Price
Ben Peters
Real Broker, LLC
(952) 522-6630
165 Total Sales
3 in Chaska
$278K - $740K Price Range
Mark Hronski
LPT Realty, LLC
(651) 413-9266
144 Total Sales
2 in Chaska
$382K - $939K Price Range
Austin Eaton
Real Broker, LLC
(612) 361-4446
163 Total Sales
1 in Chaska
$789,000 Price
Lisa Ford
Edina Realty, Inc.
(952) 900-2942
82 Total Sales
2 in Chaska
$265K - $362K Price Range
Jennifer Wilson
Wits Realty
(612) 445-3525
96 Total Sales
1 in Chaska
$830,000 Price
We collect this data history from publicly available records. To have your information removed, we recommend requesting removal directly through your county’s website.
| Date | Buyer | Sale Price | Title Company |
|---|---|---|---|
| $415,000 | First American Title Insurance | ||
| Chromey Patrick | $395,000 | First Financial Title | |
| Bennett Nicholas M | $262,000 | Burnet Title |
We collect this data history from publicly available records. To have your information removed, we recommend requesting removal directly through your county’s website.
| Date | Status | Borrower | Loan Amount |
|---|---|---|---|
| Open | $332,000 | ||
| Previous Owner | Chromey Patrick | $298,000 | |
| Previous Owner | Bennett Nicholas M | $50,000 | |
| Previous Owner | Bennett Nicholas M | $251,860 | |
| Previous Owner | Bennett Nicholas M | $250,750 | |
| Previous Owner | Bennett Nicholas M | $248,900 |
We collect this data history from publicly available records. To have your information removed, we recommend requesting removal directly through your county’s website.
| Date | Event | Price | List to Sale | Price per Sq Ft |
|---|---|---|---|---|
| 08/01/2025 08/01/25 | Sold | $415,000 | +5.1% | $246 / Sq Ft |
| 07/10/2025 07/10/25 | Pending | -- | -- | -- |
| 06/26/2025 06/26/25 | For Sale | $395,000 | -- | $234 / Sq Ft |
We collect this data history from publicly available records. To have your information removed, we recommend requesting removal directly through your county’s website.
| Year | Tax Paid | Tax Assessment Tax Assessment Total Assessment is a certain percentage of the fair market value that is determined by local assessors to be the total taxable value of land and additions on the property. | Land | Improvement |
|---|---|---|---|---|
| 2026 | $4,438 | $345,400 | $110,000 | $235,400 |
| 2025 | $4,438 | $361,800 | $105,000 | $256,800 |
| 2024 | $3,276 | $349,600 | $95,000 | $254,600 |
| 2023 | $2,996 | $287,800 | $95,000 | $192,800 |
| 2022 | $2,724 | $275,600 | $87,800 | $187,800 |
| 2021 | $2,544 | $223,300 | $73,200 | $150,100 |
| 2020 | $2,532 | $220,700 | $73,200 | $147,500 |
| 2019 | $2,320 | $196,200 | $69,700 | $126,500 |
| 2018 | $2,276 | $196,200 | $69,700 | $126,500 |
| 2017 | $2,292 | $191,200 | $63,300 | $127,900 |
| 2016 | $2,362 | $166,700 | $0 | $0 |
| 2015 | $2,052 | $150,700 | $0 | $0 |
| 2014 | $2,052 | $138,100 | $0 | $0 |
Seller's Agent in 2025
Ryan Platzke
Coldwell Banker Realty - Southwest Regional
(651) 335-3912
861 Total Sales
Seller Co-Listing Agent in 2025
Christy Leonard
Coldwell Banker Realty - Southwest Regional
(952) 843-3299
82 Total Sales
Buyer's Agent in 2025
Diane Wiebe Guinee
Prandium Group Real Estate
(952) 393-9418
113 Total Sales
Source: NorthstarMLS
MLS Number: 6743039
APN: 30.6670030
Disclaimer: Certain information contained herein is derived from information provided by parties other than Homes.com. All information provided is deemed reliable, but is not guaranteed to be accurate and should be independently verified.
All data is obtained from various sources and may not have been verified by broker or MLS GRID. Supplied Open House Information is subject to change without notice. All information should be independently reviewed and verified for accuracy. Properties may or may not be listed by the office/agent presenting the information. Some IDX listings have been excluded from this website.
Listings courtesy of NorthstarMLS as distributed by MLS GRID.
Based on information submitted to the MLS GRID
Ask me questions while you tour the home.