
Donald Morgan
RE/MAX TIME REALTY
(951) 749-6595
25 Total Sales
3 in Upland
$730K - $950K Price Range
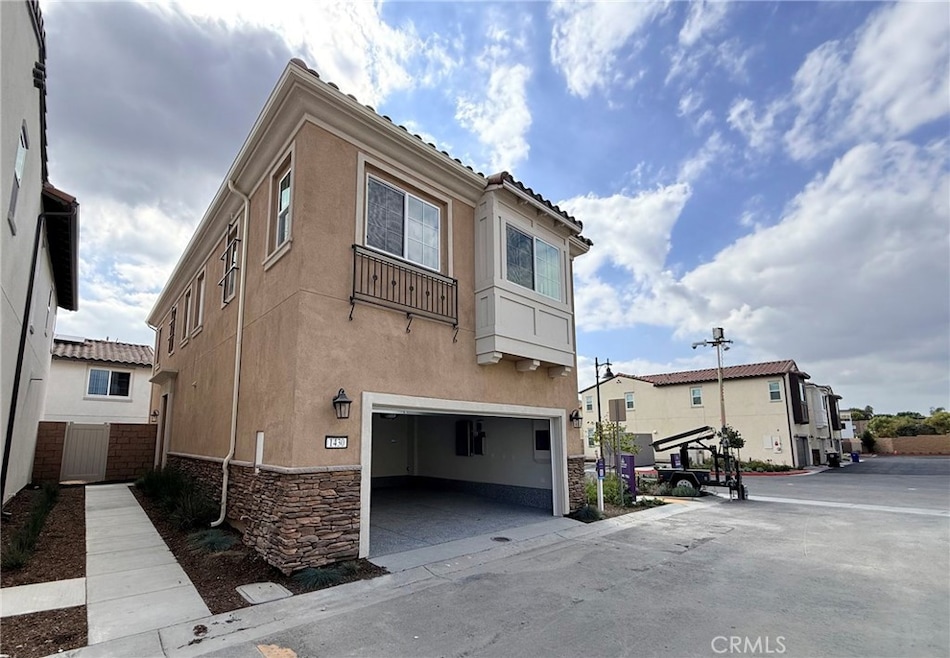
This brand new Model home is located in Upland’s newest gated community Rose Glen. This All-Electric home including washer/dryer/refrigerator/TV/upgraded interior paint and window treatments, it features 3 bedrooms and 2.5 baths, making it an ideal choice for growing families or those seeking additional space. Owner's Suite: Indulge in a luxurious suite featuring dual sinks, a separate tub and shower, and a spacious walk-in closet. Aria - Stone/Grey Option Package: Enjoy elegant gray cabinets, quartz countertops with a full tile backsplash, Shaw LVP flooring, Shaw carpet, and brushed nickel Kohler fixtures. The community also offers a tot lot and exercise equipment, providing fun and fitness for all ages. The rental property owner paid off the solar panel, which will save big on your utility bills.
Last Agent to Rent the Property
IRN Realty Brokerage Phone: 626-975-1200 License #01939731 Listed on: 10/17/2025
Last Renter's Agent
IRN Realty Brokerage Phone: 626-975-1200 License #01939731 Listed on: 10/17/2025
Donald Morgan
RE/MAX TIME REALTY
(951) 749-6595
25 Total Sales
3 in Upland
$730K - $950K Price Range
Jared Nuñez
Ambiance Realty
(562) 568-7742
143 Total Sales
2 in Upland
$745,000 Price Range
Jerry Avila
ALL NATIONS REALTY & INVS
(909) 235-5786
69 Total Sales
4 in Upland
$765K - $830K Price Range
Nicole Jones
HOMESMART, EVERGREEN REALTY
(909) 443-1851
168 Total Sales
13 in Upland
$176K - $1.1M Price Range
SUSAN BENSON
HOMESMART, EVERGREEN REALTY
(951) 307-1620
29 Total Sales
3 in Upland
$690K - $930K Price Range
Liz Gonzalez
T.N.G. Real Estate Consultants
(562) 352-2867
50 Total Sales
2 in Upland
$651,500 Price Range
We collect this data history from publicly available records. To have your information removed, we recommend requesting removal directly through your county’s website.
| Date | Event | Price | List to Sale | Price per Sq Ft | Prior Sale |
|---|---|---|---|---|---|
| 01/20/2026 01/20/26 | Rented | $3,350 | 0.0% | -- | |
| 01/09/2026 01/09/26 | Under Contract | -- | -- | -- | |
| 12/27/2025 12/27/25 | Price Changed | $3,350 | -2.9% | $2 / Sq Ft | |
| 11/10/2025 11/10/25 | Price Changed | $3,450 | -4.2% | $2 / Sq Ft | |
| 10/17/2025 10/17/25 | For Rent | $3,600 | 0.0% | -- | |
| 10/09/2025 10/09/25 | Sold | $719,570 | 0.0% | $458 / Sq Ft | View Prior Sale |
| 10/06/2025 10/06/25 | Off Market | $719,570 | -- | -- | |
| 10/01/2025 10/01/25 | For Sale | $719,570 | 0.0% | $458 / Sq Ft | |
| 09/28/2025 09/28/25 | Off Market | $719,570 | -- | -- | |
| 09/25/2025 09/25/25 | Price Changed | $719,570 | -2.7% | $458 / Sq Ft | |
| 09/10/2025 09/10/25 | Price Changed | $739,570 | -3.9% | $470 / Sq Ft | |
| 09/05/2025 09/05/25 | Price Changed | $769,570 | +0.1% | $490 / Sq Ft | |
| 09/03/2025 09/03/25 | Price Changed | $768,570 | +2.0% | $489 / Sq Ft | |
| 09/03/2025 09/03/25 | For Sale | $753,570 | +4.7% | $479 / Sq Ft | |
| 08/30/2025 08/30/25 | Off Market | $719,570 | -- | -- | |
| 08/20/2025 08/20/25 | Price Changed | $753,570 | -2.0% | $479 / Sq Ft | |
| 07/30/2025 07/30/25 | For Sale | $768,570 | -- | $489 / Sq Ft |
Landlord's Agent in 2026
Daphne Ding
IRN Realty
(626) 975-1200
22 Total Sales
Source: California Regional Multiple Listing Service (CRMLS)
MLS Number: AR25241991
Disclaimer: Certain information contained herein is derived from information provided by parties other than Homes.com. All information provided is deemed reliable, but is not guaranteed to be accurate and should be independently verified.
The multiple listing data appearing on this website, or contained in reports produced therefrom, is owned and copyrighted by California Regional Multiple Listing Service, Inc. ("CRMLS") and is protected by all applicable copyright laws. Information provided is for viewer's personal, non-commercial use and may not be used for any purpose other than to identify prospective properties the viewer may be interested in purchasing. All listing data, including but not limited to square footage and lot size is believed to be accurate, but the listing Agent, listing Broker and CRMLS and its affiliates do not warrant or guarantee such accuracy. The viewer should independently verify the listed data prior to making any decisions based on such information by personal inspection and/or contacting a real estate professional.
Based on information from California Regional Multiple Listing Service, Inc. and /or other sources. All data, including all measurements and calculations of area, is obtained from various sources and has not been, and will not be, verified by broker or MLS. All information should be independently reviewed and verified for accuracy. Properties may or may not be listed by the office/agent presenting the information
Ask me questions while you tour the home.