
Chris Kew
RE/MAX Precision
(515) 500-2960
282 Total Sales
1 in North Liberty
$180,000 Price
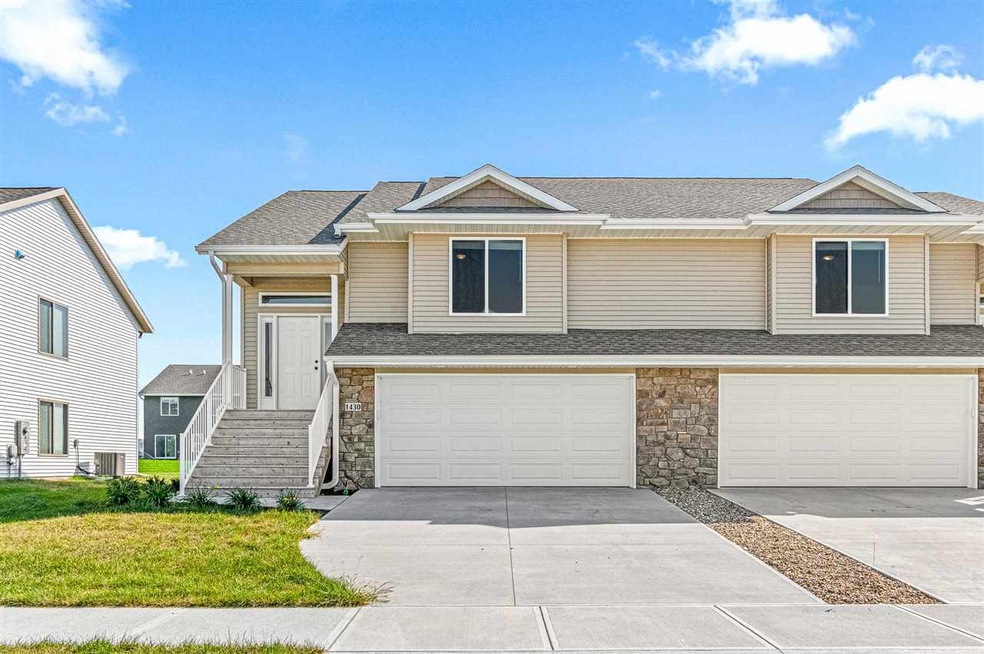


New Construction Zero-lot Home in North Liberty! Spacious split-foyer floor plan. The main level great room has a cathedral ceiling, gas fireplace and opens to a deck. Nice size kitchen with granite countertops, breakfast bar and a separate dining area. The primary bedroom has a private bath and a walk-in closet. The walk-out lower level has a large family room, bedroom and third full bath. Great quality and great value! *All photos are of a similar property*
Chris Kew
RE/MAX Precision
(515) 500-2960
282 Total Sales
1 in North Liberty
$180,000 Price
Angie Longou
Skogman Realty Co.
(319) 250-5492
71 Total Sales
12 in North Liberty
$140K - $285K Price Range
Kimberly Schillig
Lepic-Kroeger, REALTORS
(424) 322-6425
188 Total Sales
20 in North Liberty
$165K - $459K Price Range
Chris Boddicker
Urban Acres Real Estate Corridor
(319) 600-7161
278 Total Sales
58 in North Liberty
$103K - $1M Price Range
Rich Hatch
Lepic-Kroeger, REALTORS
(319) 988-2917
159 Total Sales
24 in North Liberty
$150K - $609K Price Range
Dave Moore
Ruhl&Ruhl, Realtors
(319) 408-8968
95 Total Sales
23 in North Liberty
$65K - $588K Price Range
We collect this data history from publicly available records. To have your information removed, we recommend requesting removal directly through your county’s website.
| Date | Event | Price | List to Sale | Price per Sq Ft |
|---|---|---|---|---|
| 12/12/2025 12/12/25 | Sold | $314,900 | 0.0% | $194 / Sq Ft |
| 09/24/2025 09/24/25 | For Sale | $314,900 | -- | $194 / Sq Ft |
We collect this data history from publicly available records. To have your information removed, we recommend requesting removal directly through your county’s website.
| Year | Tax Paid | Tax Assessment Tax Assessment Total Assessment is a certain percentage of the fair market value that is determined by local assessors to be the total taxable value of land and additions on the property. | Land | Improvement |
|---|---|---|---|---|
| 2025 | $61,382 | $759,702 | $153,217 | $606,485 |
| 2024 | $63,775 | $707,357 | $142,660 | $564,697 |
| 2023 | $68,262 | $676,339 | $136,404 | $539,935 |
| 2022 | $68,262 | $698,261 | $129,909 | $568,352 |
| 2021 | $72,163 | $692,170 | $128,776 | $563,394 |
| 2020 | $73,096 | $644,839 | $119,970 | $524,869 |
| 2019 | $73,565 | $590,891 | $109,933 | $480,958 |
| 2018 | $77,344 | $582,733 | $108,415 | $474,318 |
| 2017 | $73,337 | $515,556 | $95,917 | $419,639 |
| 2016 | $69,230 | $447,998 | $83,348 | $364,650 |
Seller's Agent in 2025
Mike Bails
Urban Acres Real Estate Corridor
(319) 321-5500
1,131 Total Sales
Source: Iowa City Area Association of REALTORS®
MLS Number: 202505996
Disclaimer: Certain information contained herein is derived from information provided by parties other than Homes.com. All information provided is deemed reliable, but is not guaranteed to be accurate and should be independently verified.
IDX information is provided exclusively for consumers’ personal, non-commercial use, that it may not be used for any purpose other than to identify prospective properties consumers may be interested in purchasing.
Listing information is deemed reliable, but not guaranteed accurate by the MLS.
Ask me questions while you tour the home.