
Carol O'Malley
HomeSmart Connect LLC
(708) 859-6089
96 Total Sales
2 in Midlothian
$235K - $240K Price Range
Estimated Value: $256,037
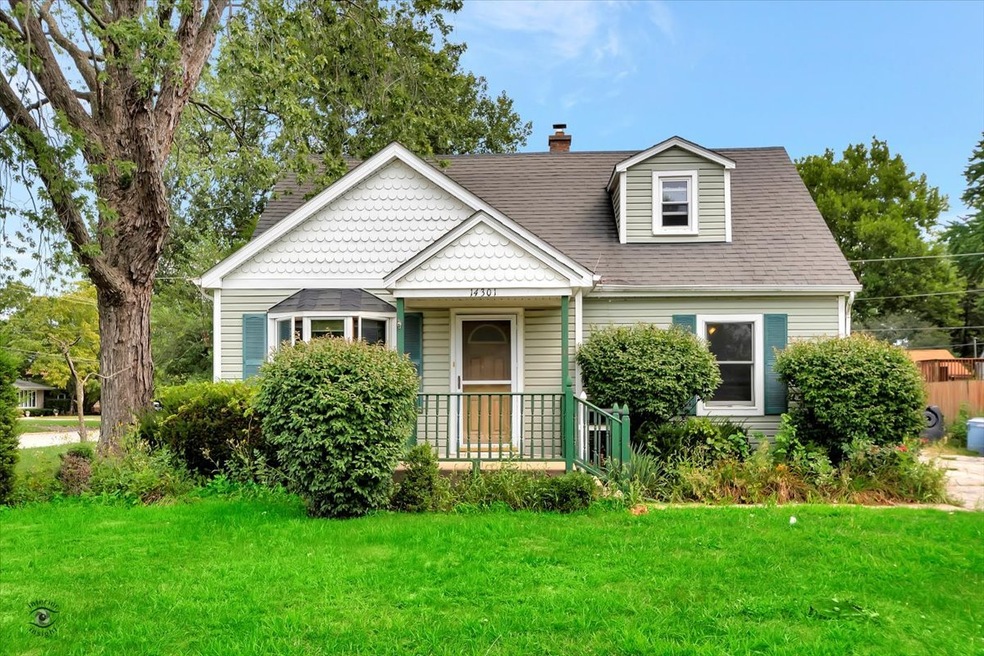
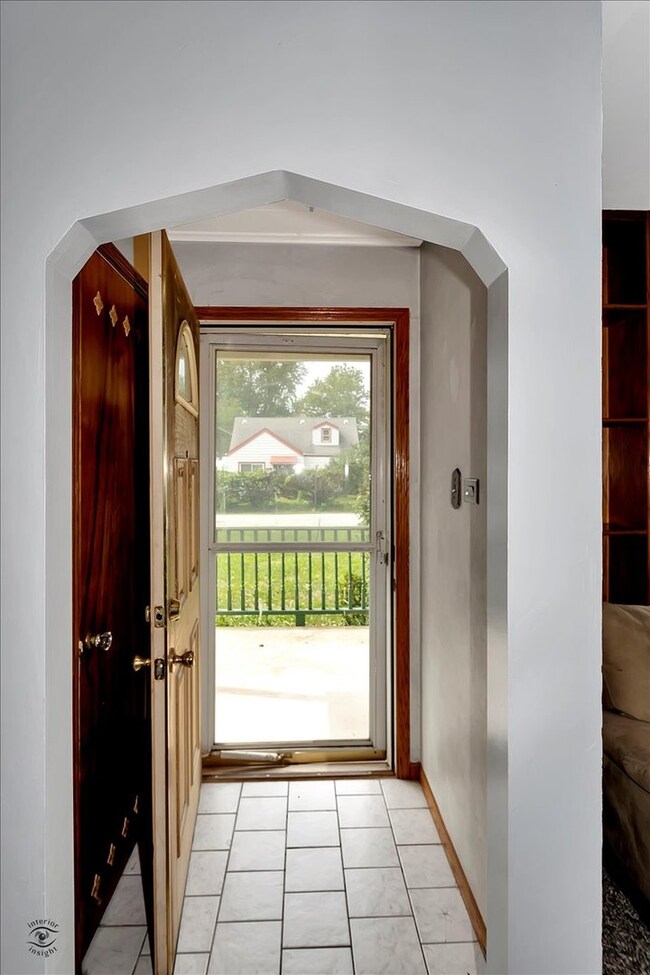
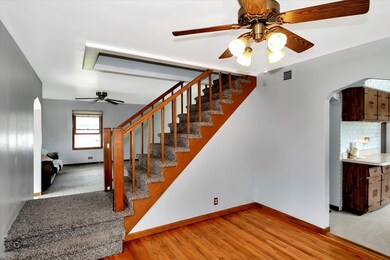
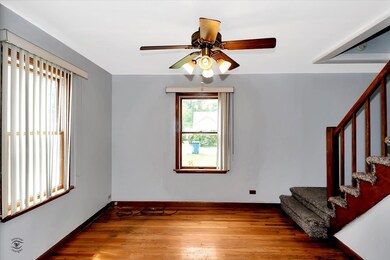
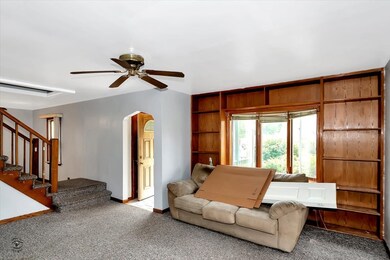
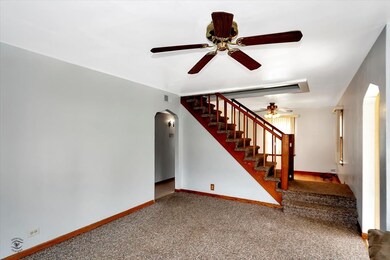
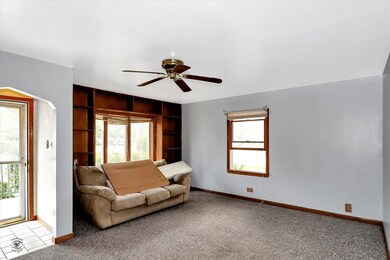
Great find in Midlothian! Perfect home to make memories in. Large fenced corner lot with an amazing backyard with deck for summer BBQ's with friends and family that you can see the Thunderbolts fireworks from on summer home games. Store your cars, boats or motorcycles in the oversized garage that can hold up to 4 vehicles. This cape cod house boasts 3 bedrooms, 1.5 bath and a large family room area with built-in shelving for books, pictures and storage, separate dining room area, and a master bedroom with a 1/2 bath upstairs. Fantastic location that is near everything!! Close to shopping, dining, I-57 and 294, Metra & Pace bus and schools are Oak Forest District 142 grade schools and Oak Forest High School. Freshly painted throughout and cleaned!! Come and bring your decorating ideas and make this house your home.
Last Agent to Sell the Property
Four Leaf Realty Inc License #471004224 Listed on: 09/03/2021
We collect this data history from publicly available records. To have your information removed, we recommend requesting removal directly through your county’s website.
Carol O'Malley
HomeSmart Connect LLC
(708) 859-6089
96 Total Sales
2 in Midlothian
$235K - $240K Price Range
Tom Campone
Keller Williams ONEChicago
(725) 228-7482
192 Total Sales
2 in Midlothian
$170K - $175K Price Range
Ernestina Preciado
RE/MAX 10
(708) 998-4209
168 Total Sales
5 in Midlothian
$150K - $550K Price Range
Benny Collesano
Better Homes & Gardens Real Estate Connections
(708) 905-4956
151 Total Sales
3 in Midlothian
$172K - $258K Price Range
Catherine Fehrenbacher
Baird & Warner
(779) 243-6113
53 Total Sales
2 in Midlothian
$225K - $310K Price Range
LaShonda Williams
Living Well Realty Co.
(708) 340-6460
67 Total Sales
1 in Midlothian
$525,000 Price
We collect this data history from publicly available records. To have your information removed, we recommend requesting removal directly through your county’s website.
| Date | Buyer | Sale Price | Title Company |
|---|---|---|---|
| $199,500 | -- | ||
| Ruban Monica | -- | Multiple | |
| Fiorenzo Monica | -- | Git | |
| Fiorenzo Anthony J | $199,000 | Stewart Title Of Illinois | |
| Robert H & Fern A Lang Trust | -- | -- |
We collect this data history from publicly available records. To have your information removed, we recommend requesting removal directly through your county’s website.
| Date | Status | Borrower | Loan Amount |
|---|---|---|---|
| Previous Owner | $194,800 | ||
| Previous Owner | Fiorenzo Monica | $204,670 | |
| Previous Owner | Fiorenzo Anthony J | $159,200 |
We collect this data history from publicly available records. To have your information removed, we recommend requesting removal directly through your county’s website.
| Date | Event | Price | List to Sale | Price per Sq Ft |
|---|---|---|---|---|
| 01/21/2022 01/21/22 | Sold | $199,500 | -4.8% | $150 / Sq Ft |
| 10/07/2021 10/07/21 | Pending | -- | -- | -- |
| 09/22/2021 09/22/21 | For Sale | -- | -- | -- |
| 09/18/2021 09/18/21 | Pending | -- | -- | -- |
| 09/03/2021 09/03/21 | For Sale | $209,500 | -- | $158 / Sq Ft |
We collect this data history from publicly available records. To have your information removed, we recommend requesting removal directly through your county’s website.
| Year | Tax Paid | Tax Assessment Tax Assessment Total Assessment is a certain percentage of the fair market value that is determined by local assessors to be the total taxable value of land and additions on the property. | Land | Improvement |
|---|---|---|---|---|
| 2025 | $6,456 | $18,000 | $3,350 | $14,650 |
| 2024 | $6,456 | $18,000 | $3,350 | $14,650 |
| 2023 | $6,218 | $18,000 | $3,350 | $14,650 |
| 2022 | $6,218 | $13,408 | $2,931 | $10,477 |
| 2021 | $4,542 | $13,408 | $2,931 | $10,477 |
| 2020 | $4,452 | $13,408 | $2,931 | $10,477 |
| 2019 | $3,617 | $11,738 | $2,721 | $9,017 |
| 2018 | $3,542 | $11,738 | $2,721 | $9,017 |
| 2017 | $3,457 | $11,738 | $2,721 | $9,017 |
| 2016 | $3,958 | $11,733 | $2,303 | $9,430 |
| 2015 | $3,815 | $11,733 | $2,303 | $9,430 |
| 2014 | $3,723 | $11,733 | $2,303 | $9,430 |
| 2013 | $3,807 | $13,162 | $2,303 | $10,859 |
Seller's Agent in 2022
Valerie Shalati
Four Leaf Realty Inc
(708) 307-4001
76 Total Sales
Buyer's Agent in 2022
Juan Balbuena
RE/MAX
(708) 359-2861
32 Total Sales
Source: Midwest Real Estate Data (MRED)
MLS Number: 11208574
APN: 28-10-102-025-0000
Disclaimer: Certain information contained herein is derived from information provided by parties other than Homes.com. All information provided is deemed reliable, but is not guaranteed to be accurate and should be independently verified.
All data is obtained from various sources and may not have been verified by broker or MLS GRID. Supplied Open House Information is subject to change without notice. All information should be independently reviewed and verified for accuracy. Properties may or may not be listed by the office/agent presenting the information. Some IDX listings have been excluded from this website.
Listings courtesy of Midwest Real Estate Data (MRED) as distributed by MLS GRID.
Based on information submitted to the MLS GRID
Ask me questions while you tour the home.