
Caroline Starr
@properties Christie's International Real Estate
(224) 801-3051
361 Total Sales
1 in Barrington Hills
$2,425,000 Price


Estimated Value: $960,000 - $1,116,000
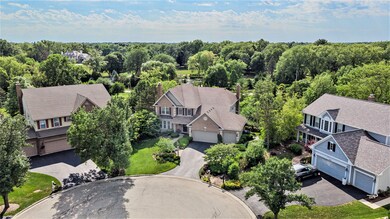
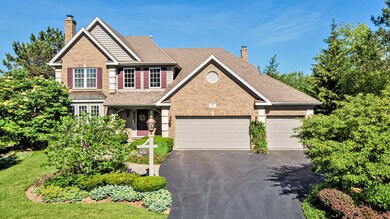
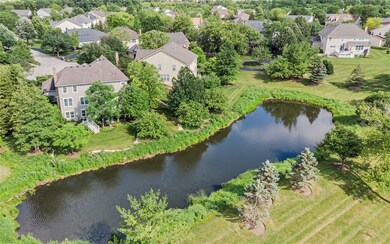
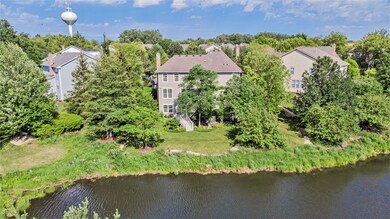
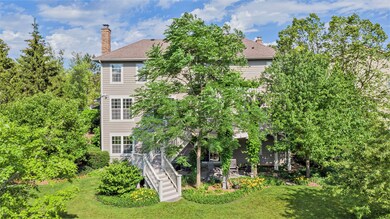
Welcome home to 1431 Cascade Lane! Indulge in the opulence and sophistication of this elegant Barrington Village home boasting extensive attention to detail and quality crafted architectural millwork throughout. This premium cul-de-sac location offers the best of both worlds with the security of a friendly neighborhood at your doorstep to the East, and the serenity and privacy of a nature lover's backyard retreat to the West, overlooking tranquil ponds, idyllic landscaped gardens, priceless sunsets, and the forests of Barrington Hills. A stunning welcome into the two-story grand foyer is only the beginning of a magnificent tour of this lovely home. Entertain your guests in the formal dining room and gather for fireplace chats in the formal living room. The designer island kitchen is an epicure's delight featuring custom crowned cherry-wood cabinetry with bolection mouldings, premium French hardware, contrasting granite and hard surface countertops, and topline appliances and fixtures. The breakfast room offers access to the custom pergola Timber-Tech composite deck, enveloped by a tree canopy, that is hard to resist for outdoor dining and relaxation. Cozy up in the family room offering beautiful backyard views, and the charm of a custom millwork fireplace for those cool fall and winter nights. Work from home in the main floor office featuring a true divided-lite double door entry and custom library built-ins. The spacious primary en-suite offers a sitting room, intricate tray ceiling, dual walk-in closets with custom furniture quality closet systems, and a luxury bathroom featuring a whirlpool tub, separate shower, dual basin vanity, and surround-sound audio system. The convenient and fully redesigned main floor laundry room boasts custom cabinetry and finishes. The walk-out lower level proposes additional living and entertainment areas and offers a bathroom plumb-in, an HDMI wired exercise area and walk-out access to the backyard bluestone covered patio. Additional features include 9' ceilings adorned with multi-piece crown mouldings throughout, 5-1/4" beaded profile base moulding, Select red oak hardwood flooring, upgraded lighting, tailored wall & window treatments, professional audio systems in most rooms-including the garage and deck area, a wireless security system, an upgraded whole house water filtration system with reverse osmosis, a radon mitigation system, an upgraded ejector pump, tankless water heater, a 3-1/2 car garage with an exterior service door, bluestone walkways and patio, all freshly painted exterior cedar siding, trim, doors, shutters and deck, custom exterior landscape lighting, and more! The desirable Oaks of Barrington offers award-winning Barrington District 220 Schools, in-community parks and wooded walking/bike paths for outdoor pleasures, and is only minutes to schools, churches, restaurants, shopping, the Metra, I-90 and more, making this home and community the perfect choice for the best years of your life!
Last Agent to Sell the Property
RE/MAX Liberty License #475091039 Listed on: 08/18/2021
Last Buyer's Agent
Jennifer Stokes Habetler
Redfin Corporation License #475159373
We collect this data history from publicly available records. To have your information removed, we recommend requesting removal directly through your county’s website.
Caroline Starr
@properties Christie's International Real Estate
(224) 801-3051
361 Total Sales
1 in Barrington Hills
$2,425,000 Price
Joseph Woodbury
Baird & Warner
(630) 534-2636
91 Total Sales
1 in Barrington Hills
$1,095,000 Price
Joan Burny
@properties Christie's International Real Estate
(224) 271-9502
77 Total Sales
1 in Barrington Hills
$1,750,000 Price
Henri Vasquez
House Select Realty, Inc.
(630) 349-7684
88 Total Sales
1 in Barrington Hills
$910,000 Price
Chris Jacobs
Century 21 Circle
(224) 507-1899
179 Total Sales
1 in Barrington Hills
$740,000 Price
Laura Greer
@properties Christie's International Real Estate
(224) 232-5280
74 Total Sales
1 in Barrington Hills
$2,200,000 Price
We collect this data history from publicly available records. To have your information removed, we recommend requesting removal directly through your county’s website.
| Date | Buyer | Sale Price | Title Company |
|---|---|---|---|
| -- | -- | ||
| Mcilwee Family Trust | -- | None Available | |
| Mcilwee Thomas C | $770,000 | Multiple | |
| Kolder James T | -- | None Available | |
| Kolder James T | $587,000 | -- |
We collect this data history from publicly available records. To have your information removed, we recommend requesting removal directly through your county’s website.
| Date | Status | Borrower | Loan Amount |
|---|---|---|---|
| Previous Owner | $400,000 |
We collect this data history from publicly available records. To have your information removed, we recommend requesting removal directly through your county’s website.
| Date | Event | Price | List to Sale | Price per Sq Ft |
|---|---|---|---|---|
| 01/18/2022 01/18/22 | Sold | $795,000 | -0.6% | $204 / Sq Ft |
| 11/18/2021 11/18/21 | Pending | -- | -- | -- |
| 08/18/2021 08/18/21 | For Sale | $799,500 | -- | $205 / Sq Ft |
We collect this data history from publicly available records. To have your information removed, we recommend requesting removal directly through your county’s website.
| Year | Tax Paid | Tax Assessment Tax Assessment Total Assessment is a certain percentage of the fair market value that is determined by local assessors to be the total taxable value of land and additions on the property. | Land | Improvement |
|---|---|---|---|---|
| 2025 | -- | $88,000 | $13,023 | $74,977 |
| 2024 | -- | $78,544 | $9,116 | $69,428 |
| 2023 | -- | $78,544 | $9,116 | $69,428 |
| 2022 | $0 | $78,544 | $9,116 | $69,428 |
| 2021 | $14,776 | $65,909 | $3,906 | $62,003 |
| 2020 | $14,358 | $65,909 | $3,906 | $62,003 |
| 2019 | $14,111 | $73,233 | $3,906 | $69,327 |
| 2018 | $13,809 | $69,252 | $3,581 | $65,671 |
| 2017 | $14,131 | $69,252 | $3,581 | $65,671 |
| 2016 | $15,210 | $77,000 | $3,581 | $73,419 |
| 2015 | $15,263 | $71,708 | $3,255 | $68,453 |
| 2014 | $15,106 | $71,708 | $3,255 | $68,453 |
| 2013 | $14,450 | $71,708 | $3,255 | $68,453 |
Seller's Agent in 2022
Kimberly Schmidt
RE/MAX Liberty
(630) 825-2700
108 Total Sales
JS
Buyer's Agent in 2022
Jennifer Stokes Habetler
Redfin Corporation
Seller's Agent in 2014
William LaMack
Coldwell Banker Realty
(847) 809-8071
2 Total Sales
BM
Buyer's Agent in 2014
Barbara Mawicke
@properties
Source: Midwest Real Estate Data (MRED)
MLS Number: 11192796
APN: 01-12-307-009-0000
Disclaimer: Certain information contained herein is derived from information provided by parties other than Homes.com. All information provided is deemed reliable, but is not guaranteed to be accurate and should be independently verified.
All data is obtained from various sources and may not have been verified by broker or MLS GRID. Supplied Open House Information is subject to change without notice. All information should be independently reviewed and verified for accuracy. Properties may or may not be listed by the office/agent presenting the information. Some IDX listings have been excluded from this website.
Listings courtesy of Midwest Real Estate Data (MRED) as distributed by MLS GRID.
Based on information submitted to the MLS GRID
Ask me questions while you tour the home.