
Virginia Beckley
Responds Quickly
Berkshire Hathaway HomeServices HWWB
(947) 900-8979
20 Total Sales
1 in Commerce
$280,000 Price
Estimated Value: $398,907
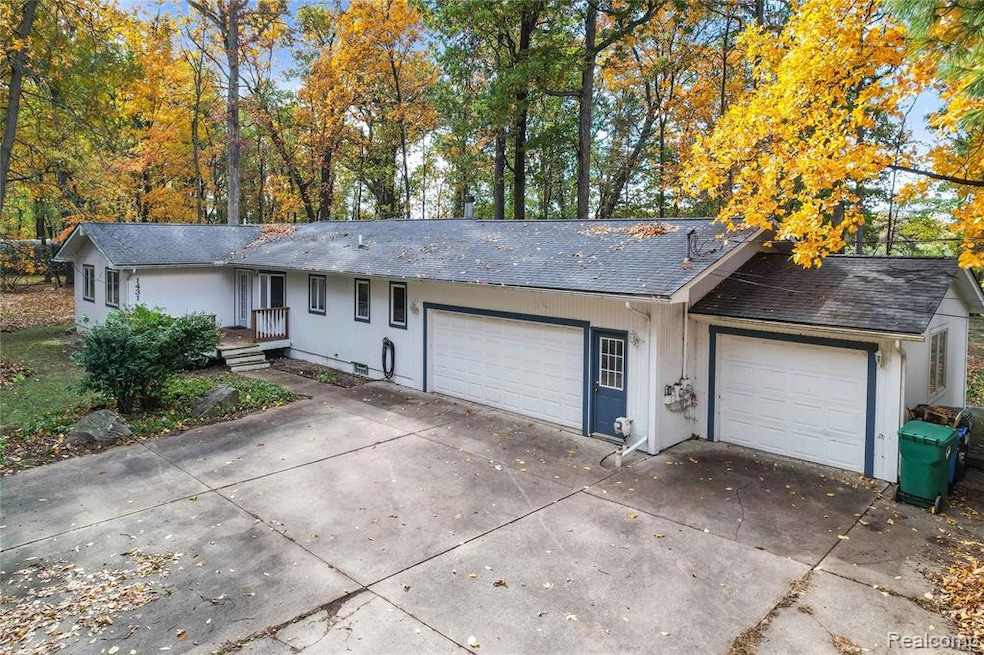
Imagine being within a stone's throw of one of Commerce's most iconic orchards and getting freshly made donuts whenever the craving hit. A little clumsy and find yourself needing to see a doctor more than you'd like to admit? No worries - Huron Valley Saini is right there, too! You cannot beat this location - not to mention the home sits on a private half-acre wooded lot! Gearheads will be thrilled with the oversized 3-car garage that was the ultimate workshop for the previous owner. Open concept floorplan with a stunning Great Room, boasting vaulted ceilings and a stone fireplace that will make your jaw-drop. Doorwalls on both sides of the Great Room that can lead to amazing patios with a little envisioning. The basement is EXPANSIVE and can almost double your living space.
Last Agent to Sell the Property
KW Realty Livingston License #6501398299 Listed on: 10/31/2025
We collect this data history from publicly available records. To have your information removed, we recommend requesting removal directly through your county’s website.
Virginia Beckley
Berkshire Hathaway HomeServices HWWB
(947) 900-8979
20 Total Sales
1 in Commerce
$280,000 Price
Robert Coburn
RE/MAX First
(586) 576-9389
222 Total Sales
1 in Commerce
$775,000 Price
Sheila Hoeft
@properties Christie's Int'lAA
(734) 821-5418
113 Total Sales
1 in Commerce
$175,000 Price
Patrice Henderson
Max Broock Realtors
(313) 484-2256
89 Total Sales
1 in Commerce
$423,000 Price
Janel Barber
Remerica Hometown One
(947) 900-8272
234 Total Sales
1 in Commerce
$469,000 Price
Deborah Lee Darling
EXP Realty Main
(313) 307-3302
68 Total Sales
1 in Commerce
$20,000 Price
We collect this data history from publicly available records. To have your information removed, we recommend requesting removal directly through your county’s website.
| Date | Buyer | Sale Price | Title Company |
|---|---|---|---|
| $365,000 | None Listed On Document | ||
| -- | None Available | ||
| $225,000 | -- |
We collect this data history from publicly available records. To have your information removed, we recommend requesting removal directly through your county’s website.
| Date | Status | Borrower | Loan Amount |
|---|---|---|---|
| Previous Owner | $150,650 |
We collect this data history from publicly available records. To have your information removed, we recommend requesting removal directly through your county’s website.
| Date | Event | Price | List to Sale | Price per Sq Ft |
|---|---|---|---|---|
| 11/26/2025 11/26/25 | Sold | $365,000 | -1.4% | $162 / Sq Ft |
| 11/26/2025 11/26/25 | Pending | -- | -- | -- |
| 11/10/2025 11/10/25 | Price Changed | $370,000 | -7.5% | $164 / Sq Ft |
| 10/31/2025 10/31/25 | For Sale | $399,900 | -- | $177 / Sq Ft |
We collect this data history from publicly available records. To have your information removed, we recommend requesting removal directly through your county’s website.
| Year | Tax Paid | Tax Assessment Tax Assessment Total Assessment is a certain percentage of the fair market value that is determined by local assessors to be the total taxable value of land and additions on the property. | Land | Improvement |
|---|---|---|---|---|
| 2025 | $1,887 | $200,030 | $0 | $0 |
| 2024 | $1,832 | $191,640 | $0 | $0 |
| 2023 | $1,728 | $171,670 | $0 | $0 |
| 2022 | $2,746 | $162,360 | $0 | $0 |
| 2021 | $2,694 | $157,050 | $0 | $0 |
| 2020 | $1,644 | $149,230 | $0 | $0 |
| 2019 | $2,481 | $141,570 | $0 | $0 |
| 2018 | $2,460 | $99,680 | $0 | $0 |
| 2017 | $2,425 | $99,680 | $0 | $0 |
| 2016 | $2,394 | $95,200 | $0 | $0 |
| 2015 | -- | $89,360 | $0 | $0 |
| 2014 | -- | $75,720 | $0 | $0 |
| 2011 | -- | $76,550 | $0 | $0 |
Seller's Agent in 2025
Todd Fedie
KW Realty Livingston
(517) 304-3706
307 Total Sales
Buyer's Agent in 2025
Cooper Brown
RE/MAX
(248) 946-1037
41 Total Sales
Source: Realcomp
MLS Number: 20251047980
APN: 17-10-126-014
Disclaimer: Certain information contained herein is derived from information provided by parties other than Homes.com. All information provided is deemed reliable, but is not guaranteed to be accurate and should be independently verified.
IDX provided courtesy of Realcomp II Ltd. via Ten-X and MLS
Copyright 2026 Realcomp II Ltd. Shareholders
IDX information is provided exclusively for consumers' personal, noncommercial use and may not be used for any purpose other than to identify prospective properties consumers may be interested in purchasing. The accuracy of all information, regardless of source, is not guaranteed or warranted. All information should be independently verified.
Listing Information presented by local MLS brokerage: Ten-X, local REALTOR®- Arlene Richardson - (888)-952-6393
Ask me questions while you tour the home.