
Mulyani Ang
The One Luxury Properties
(626) 382-2840
30 Total Sales
2 in North Glendora
$939K - $960K Price Range
Estimated Value: $992,323
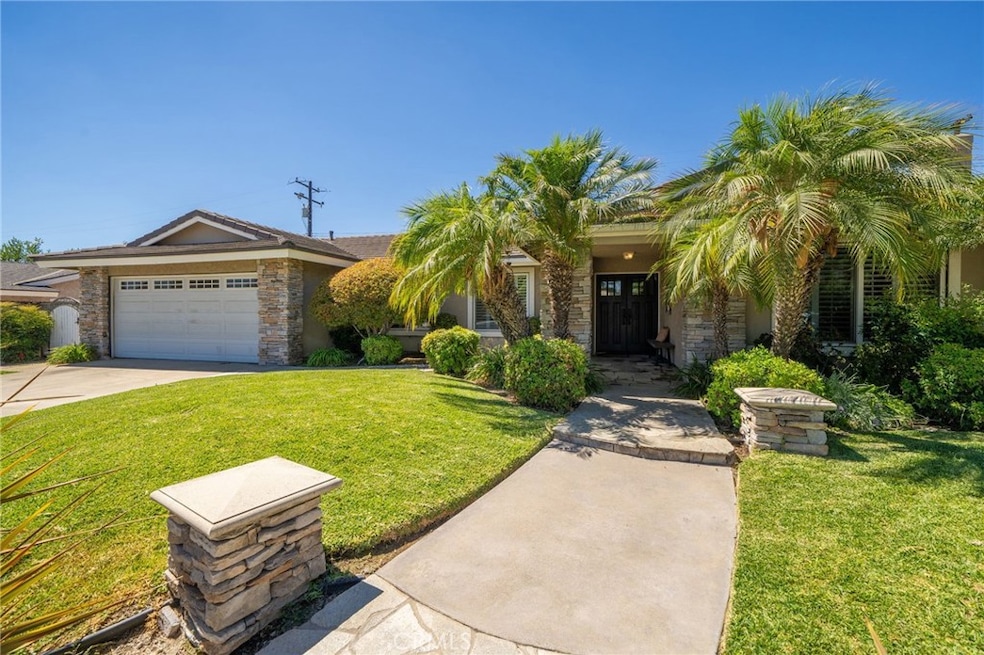
Nestled in a private cul-de-sac street, this 1976 built North Glendora single story pool home has been beautifully updated and remodeled. Featuring 3 bedrooms, 2 bathrooms, 1,658 SF of living space, 8,696 SF private lot, and a beautiful entertainers backyard complete with covered patio, lawn area, and a refreshing pool and spa. A flagstone walkway and spacious front porch welcomes you to the double door entry and into the formal entry, living room with cozy fireplace and front facing windows with plantation shutters, open kitchen with center island with pendent lighting, white cabinets, quartz countertops and back splash, stainless appliances, dining area, and adjacent family room with slider door to outside covered patio. Spacious primary suite with walk-in closet and remodeled primary bathroom with large shower, updated vanity with quartz counter-top, and access to covered patio and pool. Two additional secondary bedrooms, one is currently used as an office with built-ins desks, and an updated hallway bathroom with bathtub and shower. Upgrades include: kitchen remodel in 2021, tile roof, copper plumbing, upgraded electrical panel, dual pane windows and slider door, plantation shutters, vinyl flooring, crown molding, and newer patio cover. Enjoy the private backyard with spacious patio cover with ceiling fans, lawn area for children’s play, block walls, and a gorgeous pool and spa with waterfall. Two car attached garage with laundry facilities and ample driveway space. Wonderful opportunity to buy in a great neighborhood. Located close to Glendora High School and local elementary schools.
Last Agent to Sell the Property
COMPASS Brokerage Phone: 626-216-8067 License #01169487 Listed on: 08/21/2024
We collect this data history from publicly available records. To have your information removed, we recommend requesting removal directly through your county’s website.
Mulyani Ang
The One Luxury Properties
(626) 382-2840
30 Total Sales
2 in North Glendora
$939K - $960K Price Range
Lori Alvarez
REAL ESTATE RESOLVED
(909) 317-3786
186 Total Sales
1 in North Glendora
$1,100,000 Price
Laura Pinelli
LAURA PINELLI, BROKER
(626) 605-6436
32 Total Sales
1 in North Glendora
$880,000 Price
Marcus Ibrahim
eXp Realty of Greater Los Angeles
(781) 476-7479
93 Total Sales
3 in North Glendora
$898K - $1.1M Price Range
Lan 'Gloria' Xiao
RE/MAX ELITE REALTY
(562) 600-8264
114 Total Sales
1 in North Glendora
$950,000 Price
Cynthia Seddon
KELLER WILLIAMS EMPIRE ESTATES
(951) 848-5774
54 Total Sales
1 in North Glendora
$1,255,000 Price
We collect this data history from publicly available records. To have your information removed, we recommend requesting removal directly through your county’s website.
| Date | Buyer | Sale Price | Title Company |
|---|---|---|---|
| -- | None Listed On Document | ||
| Picha Sharon L | $965,000 | Lawyers Title | |
| Garcia Jonathan R | $300,000 | American Title Co | |
| Parent Jo Anne | -- | United Title Company |
We collect this data history from publicly available records. To have your information removed, we recommend requesting removal directly through your county’s website.
| Date | Status | Borrower | Loan Amount |
|---|---|---|---|
| Previous Owner | $14,000 | ||
| Previous Owner | Garcia Johnathan R | $687,500 | |
| Previous Owner | Garcia Jonathan R | $95,000 | |
| Previous Owner | Garcia Jonathan R | $495,000 | |
| Previous Owner | Garcia Jonathan R | $270,000 |
We collect this data history from publicly available records. To have your information removed, we recommend requesting removal directly through your county’s website.
| Date | Event | Price | List to Sale | Price per Sq Ft |
|---|---|---|---|---|
| 02/26/2025 02/26/25 | Sold | $965,000 | -5.9% | $582 / Sq Ft |
| 02/07/2025 02/07/25 | Pending | -- | -- | -- |
| 12/27/2024 12/27/24 | For Sale | $1,025,000 | +6.2% | $618 / Sq Ft |
| 11/20/2024 11/20/24 | Off Market | $965,000 | -- | -- |
| 11/09/2024 11/09/24 | For Sale | $1,025,000 | +6.2% | $618 / Sq Ft |
| 10/24/2024 10/24/24 | Off Market | $965,000 | -- | -- |
| 10/11/2024 10/11/24 | Price Changed | $1,025,000 | -2.4% | $618 / Sq Ft |
| 10/01/2024 10/01/24 | Price Changed | $1,050,000 | -4.5% | $633 / Sq Ft |
| 09/17/2024 09/17/24 | For Sale | $1,100,000 | +14.0% | $663 / Sq Ft |
| 09/11/2024 09/11/24 | Off Market | $965,000 | -- | -- |
| 08/21/2024 08/21/24 | For Sale | $1,100,000 | -- | $663 / Sq Ft |
We collect this data history from publicly available records. To have your information removed, we recommend requesting removal directly through your county’s website.
| Year | Tax Paid | Tax Assessment Tax Assessment Total Assessment is a certain percentage of the fair market value that is determined by local assessors to be the total taxable value of land and additions on the property. | Land | Improvement |
|---|---|---|---|---|
| 2026 | $6,788 | $984,300 | $689,010 | $295,290 |
| 2025 | $6,788 | $528,473 | $338,733 | $189,740 |
| 2024 | $6,501 | $518,112 | $332,092 | $186,020 |
| 2023 | $6,354 | $507,954 | $325,581 | $182,373 |
| 2022 | $6,234 | $497,996 | $319,198 | $178,798 |
| 2021 | $6,124 | $488,233 | $312,940 | $175,293 |
| 2019 | $5,788 | $473,754 | $303,659 | $170,095 |
| 2018 | $5,594 | $464,465 | $297,705 | $166,760 |
| 2016 | $5,364 | $446,432 | $286,146 | $160,286 |
| 2015 | $5,245 | $439,727 | $281,848 | $157,879 |
| 2014 | $5,232 | $431,114 | $276,327 | $154,787 |
Seller's Agent in 2025
Maureen Haney
COMPASS
(626) 216-8067
58 in this area
204 Total Sales
Buyer's Agent in 2025
Danette Micholis
THE WHITING CO REALTORS, INC.
(951) 640-4646
1 in this area
15 Total Sales
Source: California Regional Multiple Listing Service (CRMLS)
MLS Number: CV24169391
APN: 8656-008-040
Disclaimer: Certain information contained herein is derived from information provided by parties other than Homes.com. All information provided is deemed reliable, but is not guaranteed to be accurate and should be independently verified.
The multiple listing data appearing on this website, or contained in reports produced therefrom, is owned and copyrighted by California Regional Multiple Listing Service, Inc. ("CRMLS") and is protected by all applicable copyright laws. Information provided is for viewer's personal, non-commercial use and may not be used for any purpose other than to identify prospective properties the viewer may be interested in purchasing. All listing data, including but not limited to square footage and lot size is believed to be accurate, but the listing Agent, listing Broker and CRMLS and its affiliates do not warrant or guarantee such accuracy. The viewer should independently verify the listed data prior to making any decisions based on such information by personal inspection and/or contacting a real estate professional.
Based on information from California Regional Multiple Listing Service, Inc. and /or other sources. All data, including all measurements and calculations of area, is obtained from various sources and has not been, and will not be, verified by broker or MLS. All information should be independently reviewed and verified for accuracy. Properties may or may not be listed by the office/agent presenting the information
Ask me questions while you tour the home.