
Leticia Sotomayor
Real Brokerage Technologies, Inc
(909) 479-2558
78 Total Sales
5 in Ontario Ranch
$110K - $820K Price Range
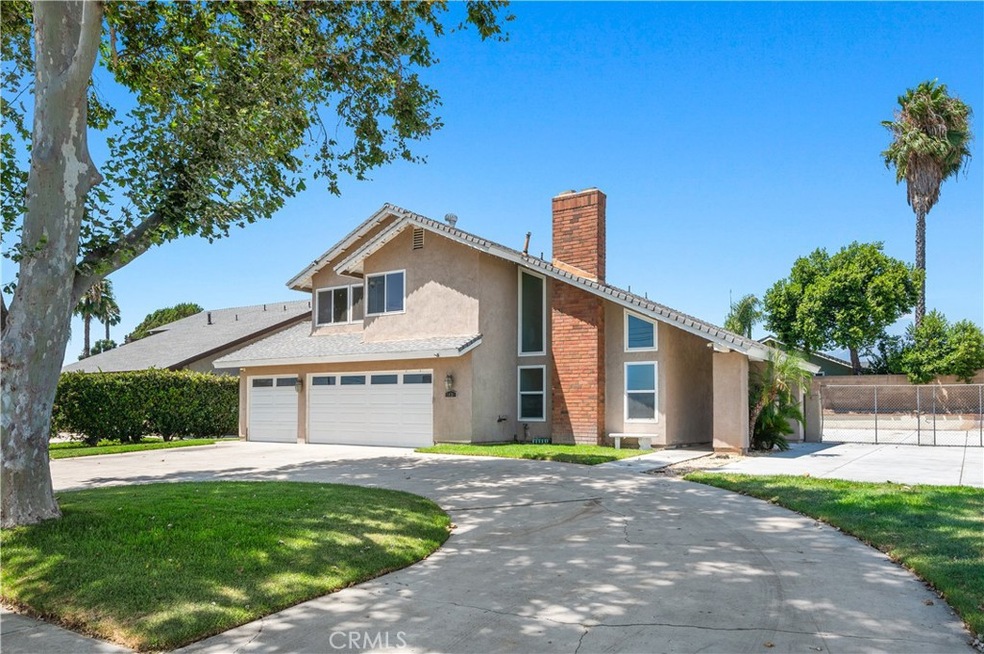
Welcome to your dream home! This beautifully maintained 4-bedroom, 3-bathroom residence is nestled in the heart of Ontario, CA. Boasting just under 2,000 sqft of living space, this spacious property offers a perfect blend of comfort and style. As you arrive, you'll instantly notice the large lot spanning over 10,000 sqft, providing ample space for outdoor activities, future landscaping projects, and family gatherings. The 3-car garage ensures plenty of parking and storage space. The front yard also offers additional parking for a larger family or guests. Step inside to find a freshly painted interior, creating a bright and inviting atmosphere that's a blank canvas ready for your personal touch. The home's functional layout includes an updated kitchen, perfect for culinary enthusiasts, and a full walk-in shower conveniently located downstairs. The central air conditioning system, featuring a robust 4-ton unit, ensures you'll stay cool and comfortable all year round. Outside, the patio cover offers a perfect spot for entertaining guests or enjoying a quiet evening outdoors. Don't miss this opportunity to own a stunning home in a desirable location. Schedule a viewing today and experience all that 1431 E Riverside Dr has to offer!
Last Agent to Sell the Property
CENTURY 21 PRIMETIME REALTORS Brokerage Phone: 909-678-9774 License #02048929 Listed on: 08/08/2024
Last Buyer's Agent
CENTURY 21 PRIMETIME REALTORS Brokerage Phone: 909-678-9774 License #02048929 Listed on: 08/08/2024
We collect this data history from publicly available records. To have your information removed, we recommend requesting removal directly through your county’s website.
Leticia Sotomayor
Real Brokerage Technologies, Inc
(909) 479-2558
78 Total Sales
5 in Ontario Ranch
$110K - $820K Price Range
Mitchell Stein
KW College Park
(424) 332-1466
41 Total Sales
1 in Ontario Ranch
$912,800 Price
Yulia Basabilvazo
Elevate Real Estate Agency
(951) 339-2487
30 Total Sales
1 in Ontario Ranch
$990,000 Price
CIERA SIMS-BOTSFORD
ANOMALY REAL ESTATE
(951) 749-9183
209 Total Sales
5 in Ontario Ranch
$176K - $859K Price Range
Jessica Small
Allison James Estates & Homes
(951) 517-2026
66 Total Sales
1 in Ontario Ranch
$975,000 Price
Charles Chamorro
Che Hill
(562) 685-8867
75 Total Sales
4 in Ontario Ranch
$603K - $825K Price Range
We collect this data history from publicly available records. To have your information removed, we recommend requesting removal directly through your county’s website.
| Date | Buyer | Sale Price | Title Company |
|---|---|---|---|
| $700,000 | Pacific Coast Title | ||
| -- | -- | ||
| -- | -- | ||
| -- | -- | ||
| $155,000 | First American Title Ins Co | ||
| -- | -- | ||
| $155,000 | First American Title Ins Co |
We collect this data history from publicly available records. To have your information removed, we recommend requesting removal directly through your county’s website.
| Date | Status | Borrower | Loan Amount |
|---|---|---|---|
| Open | $679,000 | ||
| Previous Owner | $268,000 | ||
| Previous Owner | $249,000 | ||
| Previous Owner | $225,000 | ||
| Previous Owner | $186,000 | ||
| Previous Owner | $22,600 | ||
| Previous Owner | $120,800 |
We collect this data history from publicly available records. To have your information removed, we recommend requesting removal directly through your county’s website.
| Date | Event | Price | List to Sale | Price per Sq Ft |
|---|---|---|---|---|
| 09/30/2024 09/30/24 | Sold | $700,000 | +7.7% | $351 / Sq Ft |
| 08/20/2024 08/20/24 | For Sale | $650,000 | -7.1% | $326 / Sq Ft |
| 08/19/2024 08/19/24 | Pending | -- | -- | -- |
| 08/14/2024 08/14/24 | Off Market | $700,000 | -- | -- |
| 08/08/2024 08/08/24 | For Sale | $650,000 | -7.1% | $326 / Sq Ft |
| 08/06/2024 08/06/24 | Off Market | $700,000 | -- | -- |
We collect this data history from publicly available records. To have your information removed, we recommend requesting removal directly through your county’s website.
| Year | Tax Paid | Tax Assessment Tax Assessment Total Assessment is a certain percentage of the fair market value that is determined by local assessors to be the total taxable value of land and additions on the property. | Land | Improvement |
|---|---|---|---|---|
| 2026 | $7,837 | $714,000 | $249,900 | $464,100 |
| 2025 | $7,837 | $700,000 | $245,000 | $455,000 |
| 2024 | $2,694 | $238,236 | $61,481 | $176,755 |
| 2023 | $2,622 | $233,564 | $60,275 | $173,289 |
| 2022 | $2,606 | $228,984 | $59,093 | $169,891 |
| 2021 | $2,556 | $224,494 | $57,934 | $166,560 |
| 2020 | $2,524 | $222,192 | $57,340 | $164,852 |
| 2019 | $2,481 | $217,836 | $56,216 | $161,620 |
| 2018 | $2,428 | $213,565 | $55,114 | $158,451 |
| 2017 | $2,385 | $209,377 | $54,033 | $155,344 |
| 2016 | $2,232 | $205,272 | $52,974 | $152,298 |
| 2015 | $2,189 | $202,188 | $52,178 | $150,010 |
| 2014 | $2,147 | $198,228 | $51,156 | $147,072 |
Seller's Agent in 2024
Christopher Caballero
CENTURY 21 PRIMETIME REALTORS
(909) 399-1172
4 in this area
57 Total Sales
Source: California Regional Multiple Listing Service (CRMLS)
MLS Number: CV24159796
APN: 0216-491-48
Disclaimer: Certain information contained herein is derived from information provided by parties other than Homes.com. All information provided is deemed reliable, but is not guaranteed to be accurate and should be independently verified.
The multiple listing data appearing on this website, or contained in reports produced therefrom, is owned and copyrighted by California Regional Multiple Listing Service, Inc. ("CRMLS") and is protected by all applicable copyright laws. Information provided is for viewer's personal, non-commercial use and may not be used for any purpose other than to identify prospective properties the viewer may be interested in purchasing. All listing data, including but not limited to square footage and lot size is believed to be accurate, but the listing Agent, listing Broker and CRMLS and its affiliates do not warrant or guarantee such accuracy. The viewer should independently verify the listed data prior to making any decisions based on such information by personal inspection and/or contacting a real estate professional.
Based on information from California Regional Multiple Listing Service, Inc. and /or other sources. All data, including all measurements and calculations of area, is obtained from various sources and has not been, and will not be, verified by broker or MLS. All information should be independently reviewed and verified for accuracy. Properties may or may not be listed by the office/agent presenting the information
Ask me questions while you tour the home.