
Amanda Herman
Realty ONE Group ROG Refined
(740) 639-2838
129 Total Sales
32 in Lancaster
$18K - $562K Price Range
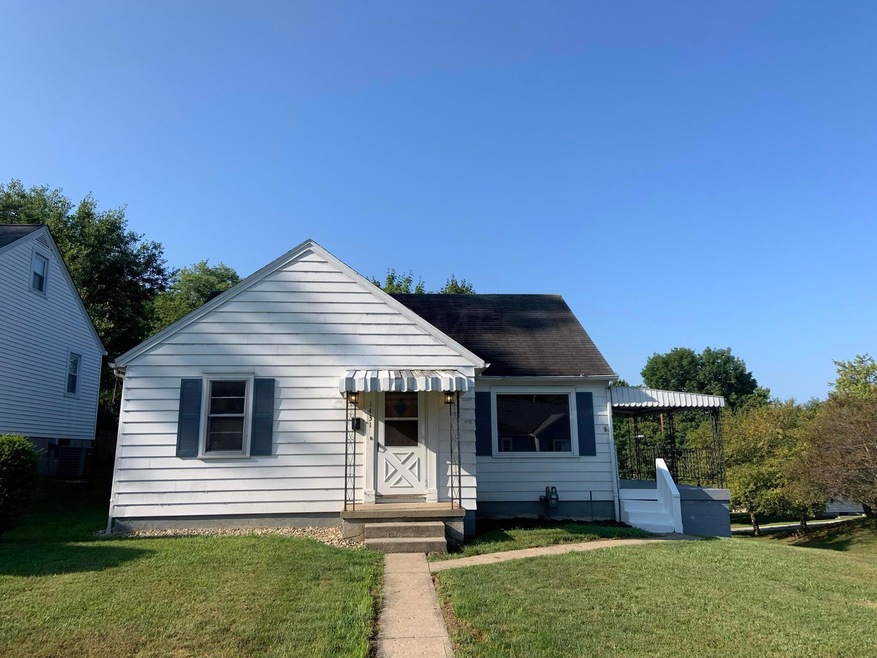
Estimated Value: $230,497 - $237,000
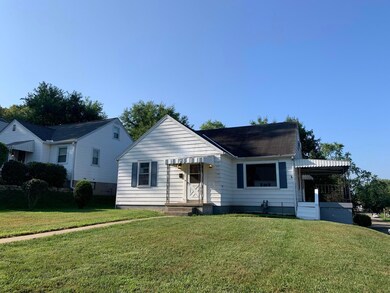
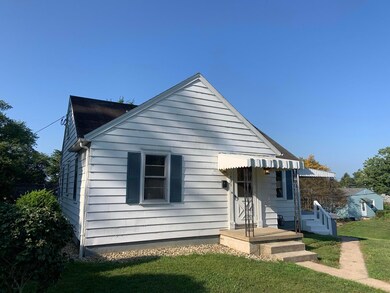
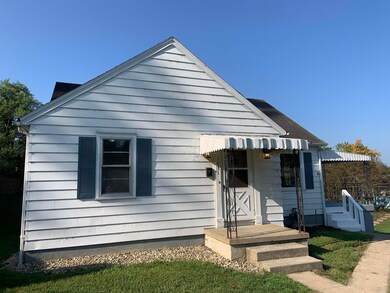
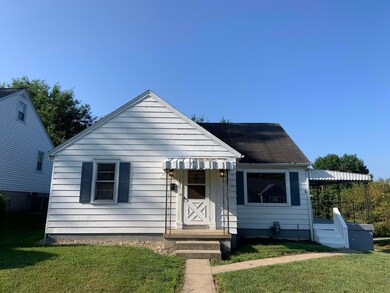
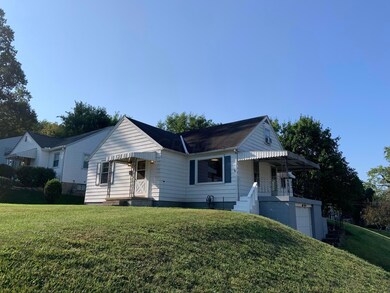
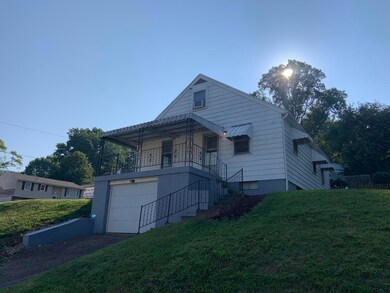
PRICE REDUCED!! MOTIVATED SELLER!! Welcome to this Charming 2 story Cape Cod. This cozy home has been freshly painted, and offers updated flooring throughout. The hardwood floors in the bedrooms are original. The arched doorways adds charm into the large kitchen which offers stainless steel appliances & updated cabinets. The upstairs has a large loft or den. It could also be used as a 3 bedroom or spacious office. The full basement is partially finished for family gatherings or entraining.
This property offers a large corner lot with a 1 car garage. It is close to shopping, restaurants, and major highways. Call & schedule your showing today, as it
wont last long.
Last Agent to Sell the Property
Coldwell Banker Realty License #2015004143 Listed on: 08/23/2021
We collect this data history from publicly available records. To have your information removed, we recommend requesting removal directly through your county’s website.
Amanda Herman
Realty ONE Group ROG Refined
(740) 639-2838
129 Total Sales
32 in Lancaster
$18K - $562K Price Range
Randy Abrams
1% Premier Listings
(380) 205-9973
73 Total Sales
7 in Lancaster
$23K - $220K Price Range
Cory Neville
Century 21 Darfus Realty
(740) 205-8305
42 Total Sales
11 in Lancaster
$30K - $340K Price Range
Kristin Blunk
The Holden Agency
(567) 333-8839
32 Total Sales
2 in Lancaster
$150,000 Price Range
Juli Ann Knecht
RE/MAX ONE
(380) 888-2512
83 Total Sales
5 in Lancaster
$33K - $280K Price Range
Sabrina Schneider
Red 1 Realty
(740) 639-5589
85 Total Sales
11 in Lancaster
$120K - $360K Price Range
We collect this data history from publicly available records. To have your information removed, we recommend requesting removal directly through your county’s website.
| Date | Buyer | Sale Price | Title Company |
|---|---|---|---|
| $170,000 | Stewart Title Company | ||
| $113,000 | Hocking Valley Title Agency | ||
| -- | Attorney | ||
| $68,000 | None Available |
We collect this data history from publicly available records. To have your information removed, we recommend requesting removal directly through your county’s website.
| Date | Status | Borrower | Loan Amount |
|---|---|---|---|
| Open | $166,920 | ||
| Previous Owner | $13,000 | ||
| Previous Owner | $49,923 |
We collect this data history from publicly available records. To have your information removed, we recommend requesting removal directly through your county’s website.
| Date | Event | Price | List to Sale | Price per Sq Ft |
|---|---|---|---|---|
| 11/02/2021 11/02/21 | Sold | $170,000 | +0.6% | $128 / Sq Ft |
| 09/04/2021 09/04/21 | Price Changed | $169,000 | -6.1% | $127 / Sq Ft |
| 08/23/2021 08/23/21 | For Sale | $179,900 | -- | $136 / Sq Ft |
We collect this data history from publicly available records. To have your information removed, we recommend requesting removal directly through your county’s website.
| Year | Tax Paid | Tax Assessment Tax Assessment Total Assessment is a certain percentage of the fair market value that is determined by local assessors to be the total taxable value of land and additions on the property. | Land | Improvement |
|---|---|---|---|---|
| 2025 | $4,838 | $63,720 | $12,080 | $51,640 |
| 2024 | $4,838 | $53,810 | $7,570 | $46,240 |
| 2023 | $1,957 | $53,810 | $7,570 | $46,240 |
| 2022 | $1,965 | $53,810 | $7,570 | $46,240 |
| 2021 | $1,294 | $33,190 | $7,570 | $25,620 |
| 2020 | $1,240 | $33,190 | $7,570 | $25,620 |
| 2019 | $1,179 | $33,190 | $7,570 | $25,620 |
| 2018 | $1,029 | $25,710 | $7,570 | $18,140 |
| 2017 | $1,029 | $27,520 | $7,570 | $19,950 |
| 2016 | $1,002 | $27,520 | $7,570 | $19,950 |
| 2015 | $1,000 | $26,640 | $7,570 | $19,070 |
| 2014 | $952 | $26,640 | $7,570 | $19,070 |
| 2013 | $952 | $26,640 | $7,570 | $19,070 |
Seller's Agent in 2021
Carmalea Rice
Coldwell Banker Realty
(614) 939-0808
43 Total Sales
Buyer's Agent in 2021
Susan Braskett
Coldwell Banker Realty
(614) 975-9472
110 Total Sales
Source: Columbus and Central Ohio Regional MLS
MLS Number: 221032923
APN: 05-32140-900
Disclaimer: Certain information contained herein is derived from information provided by parties other than Homes.com. All information provided is deemed reliable, but is not guaranteed to be accurate and should be independently verified.
IDX information is provided exclusively for personal, non-commercial use, and may not be used for any purpose other than to identify prospective properties consumers may be interested in purchasing.
Information is deemed reliable but not guaranteed.
Ask me questions while you tour the home.