
Laura Pinelli
LAURA PINELLI, BROKER
(626) 605-6436
32 Total Sales
1 in Downtown Ontario
$728,168 Price
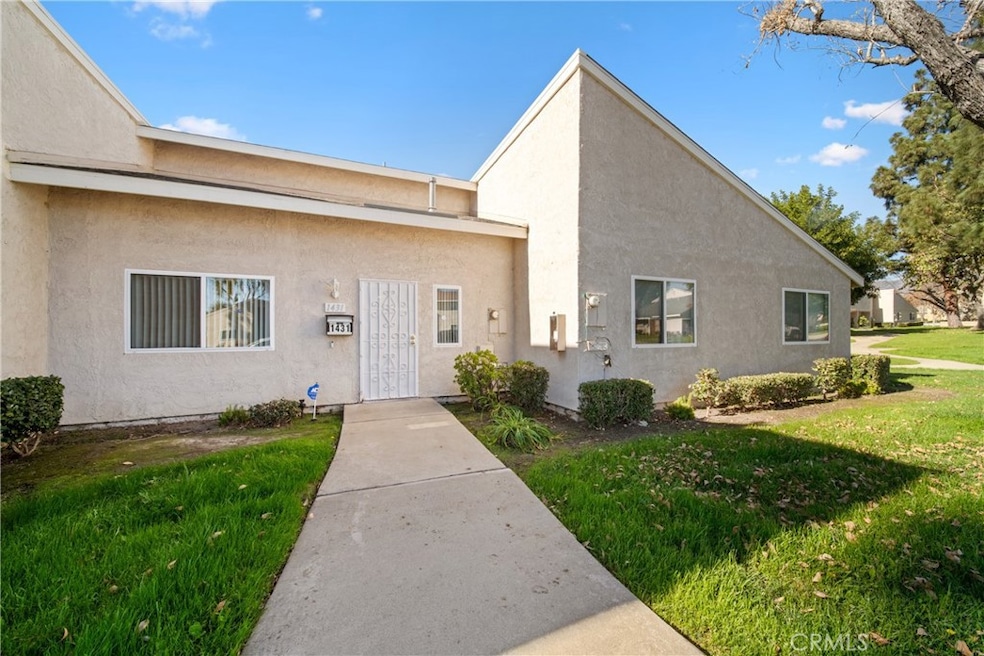
Welcome to this beautifully remodeled condo! As you step inside, you'll notice the stunning floors that flow throughout the downstairs, leading to a welcoming back patio. The bright kitchen features recessed lighting, newer appliances (stove, refrigerator dishwasher, microwave) and gorgeous countertops. A private laundry room with washer/dryer hookups offers direct access to the patio. Up stairs, you'll find two bedrooms with ceiling fans, including a master with a spacious sliding closet. The bathroom features a tub and shower. Additional highlights include a 2-car garage, an updated air conditioner (2018) and some newer plumbing. Located near top-rated schools, parks, Montclair Mall with AMC theaters, great dining options and Costco. Check out the condo video for a closer look!
Click #360 for video
Last Agent to Sell the Property
REALTY ONE GROUP MASTERS Brokerage Phone: 626-650-0370 License #01793482 Listed on: 01/09/2025
We collect this data history from publicly available records. To have your information removed, we recommend requesting removal directly through your county’s website.
Laura Pinelli
LAURA PINELLI, BROKER
(626) 605-6436
32 Total Sales
1 in Downtown Ontario
$728,168 Price
James Darby
USAFC Realty
(619) 693-1374
57 Total Sales
1 in Downtown Ontario
$670,000 Price
Ramon Sanchez
Century 21 Allstars
(562) 684-6070
170 Total Sales
2 in Downtown Ontario
$635K - $700K Price Range
Arthur Cervantes
Arthur Cervantes Properties Inc
(657) 239-4578
109 Total Sales
7 in Downtown Ontario
$40K - $160K Price Range
Justin Quemada
RE/MAX TOP PRODUCERS
(626) 653-4279
50 Total Sales
3 in Downtown Ontario
$525K - $675K Price Range
Aaron Juarez
Coldwell Banker Icon
(855) 560-5718
90 Total Sales
2 in Downtown Ontario
$450K - $760K Price Range
We collect this data history from publicly available records. To have your information removed, we recommend requesting removal directly through your county’s website.
| Date | Buyer | Sale Price | Title Company |
|---|---|---|---|
| $450,000 | Ticor Title Company | ||
| Garcia Family Trust | -- | None Listed On Document | |
| Garcia Christopher D | $200,000 | North American Title Company | |
| Bonavia James | -- | -- | |
| Bonavia James | -- | -- |
We collect this data history from publicly available records. To have your information removed, we recommend requesting removal directly through your county’s website.
| Date | Status | Borrower | Loan Amount |
|---|---|---|---|
| Open | $427,500 | ||
| Previous Owner | Garcia Christopher D | $150,000 | |
| Previous Owner | Bonavia James E | $100,000 |
We collect this data history from publicly available records. To have your information removed, we recommend requesting removal directly through your county’s website.
| Date | Event | Price | List to Sale | Price per Sq Ft |
|---|---|---|---|---|
| 02/12/2025 02/12/25 | Sold | $450,000 | +2.3% | $432 / Sq Ft |
| 01/17/2025 01/17/25 | Pending | -- | -- | -- |
| 01/09/2025 01/09/25 | For Sale | $439,888 | -- | $422 / Sq Ft |
We collect this data history from publicly available records. To have your information removed, we recommend requesting removal directly through your county’s website.
| Year | Tax Paid | Tax Assessment Tax Assessment Total Assessment is a certain percentage of the fair market value that is determined by local assessors to be the total taxable value of land and additions on the property. | Land | Improvement |
|---|---|---|---|---|
| 2026 | $2,558 | $459,000 | $160,650 | $298,350 |
| 2025 | $2,558 | $232,117 | $81,242 | $150,875 |
| 2024 | $2,500 | $227,566 | $79,649 | $147,917 |
| 2023 | $2,430 | $223,104 | $78,087 | $145,017 |
| 2022 | $2,398 | $218,730 | $76,556 | $142,174 |
| 2021 | $2,383 | $214,441 | $75,055 | $139,386 |
| 2020 | $2,341 | $212,242 | $74,285 | $137,957 |
| 2019 | $2,322 | $208,080 | $72,828 | $135,252 |
| 2018 | $2,290 | $204,000 | $71,400 | $132,600 |
| 2017 | $2,208 | $200,000 | $70,000 | $130,000 |
| 2016 | $940 | $86,083 | $30,460 | $55,623 |
| 2015 | $933 | $84,789 | $30,002 | $54,787 |
| 2014 | $904 | $83,128 | $29,414 | $53,714 |
Seller's Agent in 2025
GLORIA APARICIO
REALTY ONE GROUP MASTERS
(909) 418-8296
3 in this area
17 Total Sales
Buyer's Agent in 2025
Crisanto Sonny Bautista
CSB REALTY
(951) 288-9739
1 in this area
25 Total Sales
Source: California Regional Multiple Listing Service (CRMLS)
MLS Number: CV25006110
APN: 1008-442-51
Disclaimer: Certain information contained herein is derived from information provided by parties other than Homes.com. All information provided is deemed reliable, but is not guaranteed to be accurate and should be independently verified.
The multiple listing data appearing on this website, or contained in reports produced therefrom, is owned and copyrighted by California Regional Multiple Listing Service, Inc. ("CRMLS") and is protected by all applicable copyright laws. Information provided is for viewer's personal, non-commercial use and may not be used for any purpose other than to identify prospective properties the viewer may be interested in purchasing. All listing data, including but not limited to square footage and lot size is believed to be accurate, but the listing Agent, listing Broker and CRMLS and its affiliates do not warrant or guarantee such accuracy. The viewer should independently verify the listed data prior to making any decisions based on such information by personal inspection and/or contacting a real estate professional.
Based on information from California Regional Multiple Listing Service, Inc. and /or other sources. All data, including all measurements and calculations of area, is obtained from various sources and has not been, and will not be, verified by broker or MLS. All information should be independently reviewed and verified for accuracy. Properties may or may not be listed by the office/agent presenting the information
Ask me questions while you tour the home.