
Seller's Agent in 2024
Alyssa Schendel
North Eastern Group Realty
(260) 515-6059
266 Total Sales
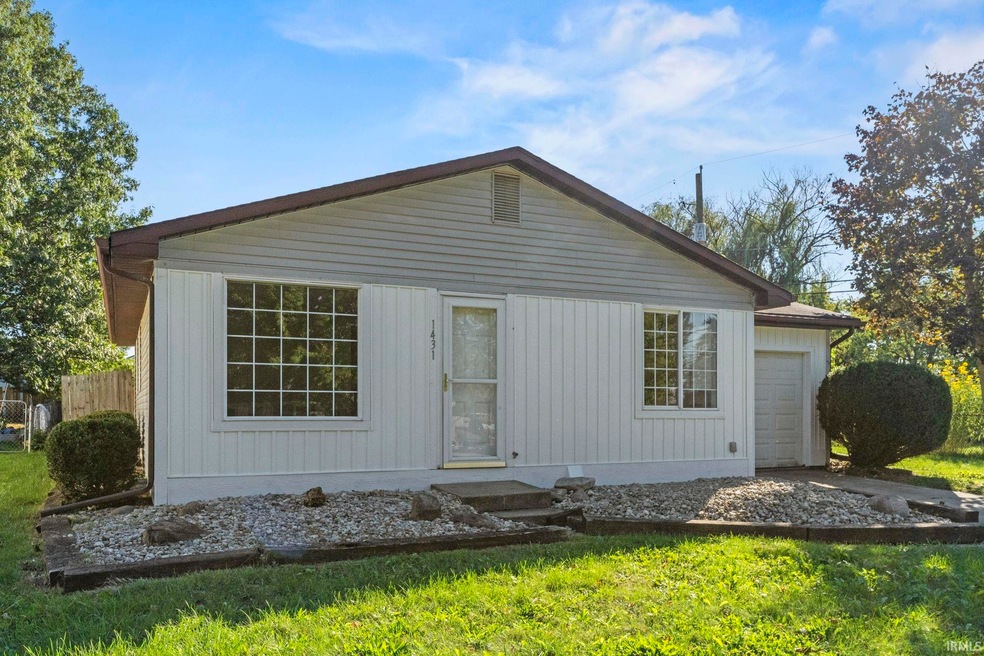
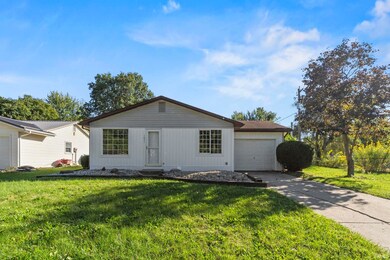
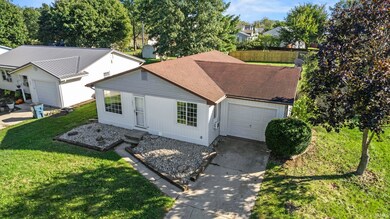
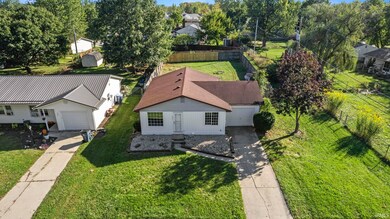
Estimated Value: $208,326
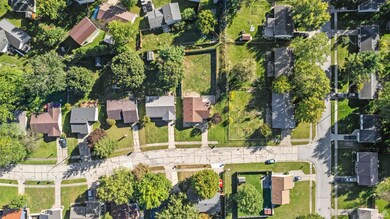
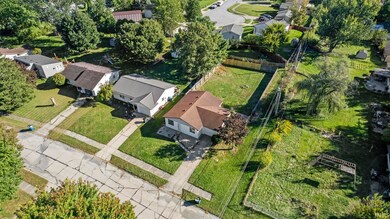
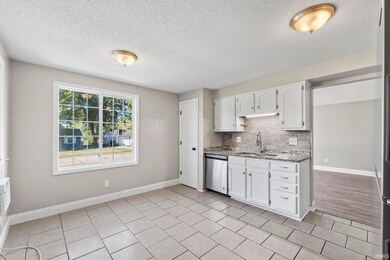
** Multiple offers received **Welcome to this beautifully maintained 3-bedroom, 2-bathroom ranch, located in a peaceful and sought-after neighborhood. This home offers the perfect blend of cozy living and modern amenities, making it ideal for families, first-time buyers, or anyone looking for single-level living with bonus spaces to entertain and relax.Fully finished basement featuring a custom-built bar—perfect for entertaining or creating your personal home lounge.Additional space for a rec room, home theater, or gym—endless possibilities!Separate utility and laundry areas with extra storage.Large, backyard perfect for family gatherings, gardening, or just relaxing.Spacious patio ideal for BBQs and outdoor entertaining.Attached 2-car garage and plenty of driveway parking.Conveniently located near schools, shopping, dining, and parks, this home is move-in ready and waiting for you! Don't miss out on this rare gem—schedule your showing today!
Last Agent to Sell the Property
North Eastern Group Realty Brokerage Phone: 260-515-6059 Listed on: 12/04/2024
We collect this data history from publicly available records. To have your information removed, we recommend requesting removal directly through your county’s website.
We collect this data history from publicly available records. To have your information removed, we recommend requesting removal directly through your county’s website.
| Date | Buyer | Sale Price | Title Company |
|---|---|---|---|
| -- | None Listed On Document | ||
| $170,000 | Metropolitan Title | ||
| -- | Meridian | ||
| -- | None Available | ||
| -- | Metropolitan Title | ||
| -- | Columbia Land Title Co Inc |
We collect this data history from publicly available records. To have your information removed, we recommend requesting removal directly through your county’s website.
| Date | Status | Borrower | Loan Amount |
|---|---|---|---|
| Open | $152,000 | ||
| Previous Owner | $127,500 | ||
| Previous Owner | $91,734 | ||
| Previous Owner | $81,196 | ||
| Previous Owner | $5,000 | ||
| Previous Owner | $70,400 | ||
| Previous Owner | $71,250 |
We collect this data history from publicly available records. To have your information removed, we recommend requesting removal directly through your county’s website.
| Date | Event | Price | List to Sale | Price per Sq Ft |
|---|---|---|---|---|
| 12/27/2024 12/27/24 | Sold | $190,000 | +2.7% | $115 / Sq Ft |
| 12/06/2024 12/06/24 | Pending | -- | -- | -- |
| 12/04/2024 12/04/24 | For Sale | $185,000 | -- | $112 / Sq Ft |
We collect this data history from publicly available records. To have your information removed, we recommend requesting removal directly through your county’s website.
| Year | Tax Paid | Tax Assessment Tax Assessment Total Assessment is a certain percentage of the fair market value that is determined by local assessors to be the total taxable value of land and additions on the property. | Land | Improvement |
|---|---|---|---|---|
| 2025 | $1,388 | $208,700 | $14,600 | $194,100 |
| 2024 | $2,857 | $160,900 | $13,200 | $147,700 |
| 2023 | $2,837 | $167,800 | $14,600 | $153,200 |
| 2022 | $837 | $139,100 | $14,600 | $124,500 |
| 2021 | $709 | $120,100 | $14,600 | $105,500 |
| 2020 | $610 | $107,300 | $14,600 | $92,700 |
| 2019 | $511 | $95,200 | $14,600 | $80,600 |
| 2018 | $504 | $94,900 | $14,600 | $80,300 |
| 2017 | $468 | $89,200 | $14,600 | $74,600 |
| 2016 | $457 | $85,800 | $14,600 | $71,200 |
| 2014 | $409 | $79,100 | $14,600 | $64,500 |
| 2013 | $445 | $79,900 | $14,600 | $65,300 |
Seller's Agent in 2024
Alyssa Schendel
North Eastern Group Realty
(260) 515-6059
266 Total Sales
Buyer's Agent in 2024
Elizabeth Howard
North Eastern Group Realty
(260) 438-8791
55 Total Sales
Source: Indiana Regional MLS
MLS Number: 202446163
APN: 02-02-17-379-014.000-058
Disclaimer: Certain information contained herein is derived from information provided by parties other than Homes.com. All information provided is deemed reliable, but is not guaranteed to be accurate and should be independently verified.
Based on information submitted to the MLS GRID. All data is obtained from various sources and may not have been verified by broker or MLS GRID. Supplied Open House Information is subject to change without notice. All information should be independently reviewed and verified for accuracy. Properties may or may not be listed by the office/agent presenting the information. Some IDX listings have been excluded from this website. IDX information is provided exclusively for personal, non-commercial use, and may not be used for any purpose other than to identify prospective properties consumers may be interested in purchasing. Information is deemed reliable but not guaranteed.
Based on information submitted to the MLS GRID
Ask me questions while you tour the home.