
Lydia Todd
COLDWELL BANKER HUBBARD HANSEN
(321) 340-6164
74 Total Sales
1 in Astatula
$231,000 Price
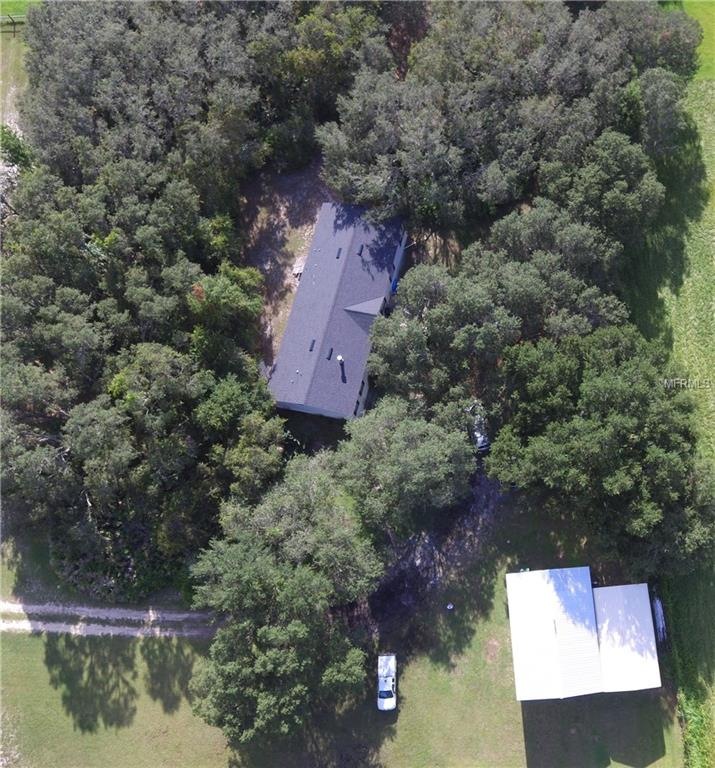
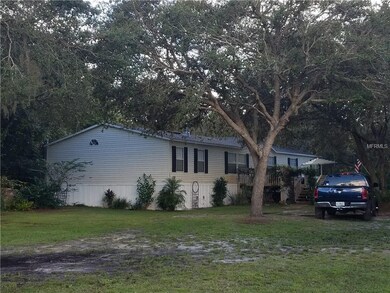
Bring your horses, RV, boat and your toys! There's room for it all. Fully fenced 6 agriculturally-zoned acres, (3 dry & 3 are designated wetlands).
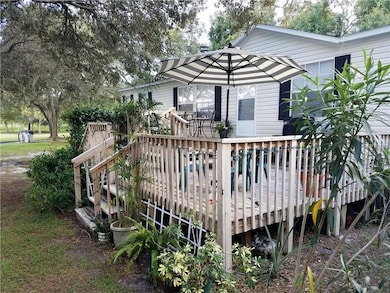
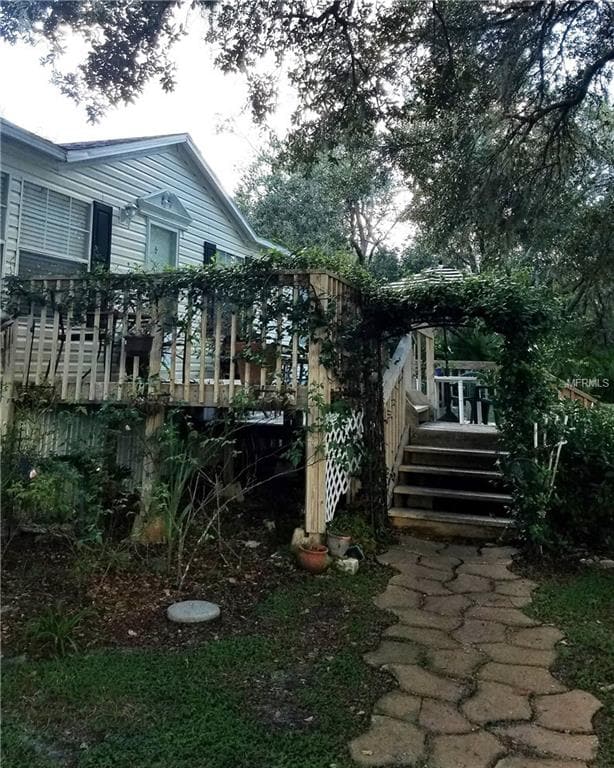
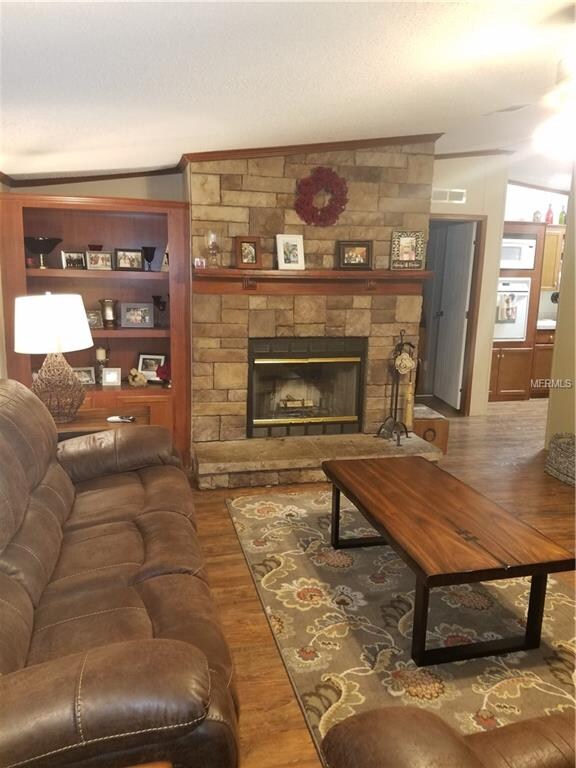
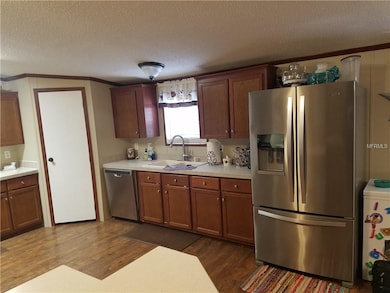
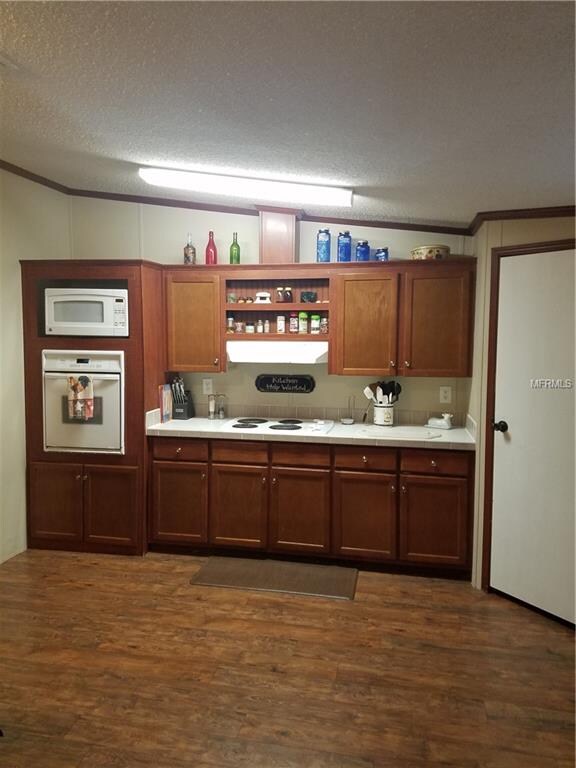
Large 4 bedroom 2 bath home has huge family room with wet bar. Beautiful wood burning fireplace in the living room. Spacious, open kitchen has a breakfast bar, tons of cabinets & a closet pantry. French-style stainless refrigerator. Separate garden tub & shower in master suite bath. Inside utility. Wooden deck is the perfect spot to relax & enjoy your serene country oasis. Solar-powered electronic gate provides privacy & security. New roof 2018. New high-efficiency A/C system in 2017. Well pump was replaced in 2014.
36'x24' RV port & 30'x20' carport/stable(?).
Last Agent to Sell the Property
CHARLES RUTENBERG REALTY ORLANDO License #545639 Listed on: 08/22/2018
Lydia Todd
COLDWELL BANKER HUBBARD HANSEN
(321) 340-6164
74 Total Sales
1 in Astatula
$231,000 Price
Yuliya Mariani
MARIANI REALTY GROUP
(689) 220-7046
187 Total Sales
1 in Astatula
$585,000 Price
Barry Blake
LPT REALTY, LLC.
(689) 400-7155
44 Total Sales
1 in Astatula
$700,000 Price
Matt Davies
COLDWELL BANKER REALTY
(321) 320-8017
93 Total Sales
1 in Astatula
$330,000 Price
Regina Rodriguez
CENTURY 21 ALTON CLARK
(352) 747-0764
382 Total Sales
1 in Astatula
$179,900 Price
Liz Bell
LPT REALTY, LLC
(352) 268-1911
104 Total Sales
1 in Astatula
$165,000 Price
We collect this data history from publicly available records. To have your information removed, we recommend requesting removal directly through your county’s website.
| Date | Buyer | Sale Price | Title Company |
|---|---|---|---|
| $100 | Leading Edge Title | ||
| Suvak Zachariah Cy | $210,000 | Leading Edge Title Of Centra | |
| Ellison Robert C | $113,000 | 1St Land Title Services Inc |
We collect this data history from publicly available records. To have your information removed, we recommend requesting removal directly through your county’s website.
| Date | Status | Borrower | Loan Amount |
|---|---|---|---|
| Open | $275,132 | ||
| Previous Owner | Suvak Zachariah Cy | $199,500 | |
| Previous Owner | Ellison Robert C | $111,254 |
We collect this data history from publicly available records. To have your information removed, we recommend requesting removal directly through your county’s website.
| Date | Event | Price | List to Sale | Price per Sq Ft |
|---|---|---|---|---|
| 10/25/2018 10/25/18 | Sold | $210,000 | -4.5% | $92 / Sq Ft |
| 08/29/2018 08/29/18 | Pending | -- | -- | -- |
| 08/21/2018 08/21/18 | For Sale | $219,900 | -- | $96 / Sq Ft |
We collect this data history from publicly available records. To have your information removed, we recommend requesting removal directly through your county’s website.
| Year | Tax Paid | Tax Assessment Tax Assessment Total Assessment is a certain percentage of the fair market value that is determined by local assessors to be the total taxable value of land and additions on the property. | Land | Improvement |
|---|---|---|---|---|
| 2026 | $3,109 | $222,820 | ||
| 2025 | $2,772 | $220,311 | ||
| 2024 | $2,772 | $220,311 | ||
| 2023 | $2,772 | $212,160 | $0 | $0 |
| 2022 | $2,454 | $192,736 | $0 | $0 |
| 2021 | $2,208 | $168,236 | $0 | $0 |
| 2020 | $2,342 | $168,491 | $0 | $0 |
| 2019 | $2,356 | $167,119 | $0 | $0 |
| 2018 | $1,229 | $96,138 | $0 | $0 |
| 2017 | $1,169 | $94,161 | $0 | $0 |
| 2016 | $1,168 | $92,638 | $0 | $0 |
| 2015 | $1,188 | $91,995 | $0 | $0 |
| 2014 | $1,190 | $91,265 | $0 | $0 |
Seller's Agent in 2018
Greg Harrison
CHARLES RUTENBERG REALTY ORLANDO
(800) 458-6863
21 Total Sales
Buyer's Agent in 2018
Nelson Benavides
ALPHA HOMES & INVESTMENT, INC.
(407) 334-4330
20 Total Sales
Source: Stellar MLS
MLS Number: O5728933
Disclaimer: Certain information contained herein is derived from information provided by parties other than Homes.com. All information provided is deemed reliable, but is not guaranteed to be accurate and should be independently verified.
All data is obtained from various sources and may not have been verified by broker or MLS GRID. Supplied Open House Information is subject to change without notice. All information should be independently reviewed and verified for accuracy. Properties may or may not be listed by the office/agent presenting the information. Some IDX listings have been excluded from this website. IDX information is provided exclusively for personal, non-commercial use, and may not be used for any purpose other than to identify prospective properties consumers may be interested in purchasing. Information is deemed reliable but not guaranteed.
Listings courtesy of Stellar MLS as distributed by MLS GRID.
Based on information submitted to the MLS GRID
Listing Information presented by local MLS brokerage: Ten-X - (888)-952-6393
Ask me questions while you tour the home.