
Brenda Allen
Leaving A Legacy Realty, LLC
(901) 763-6215
41 Total Sales
1 in Lewisburg
$325,000 Price
Estimated Value: $529,900

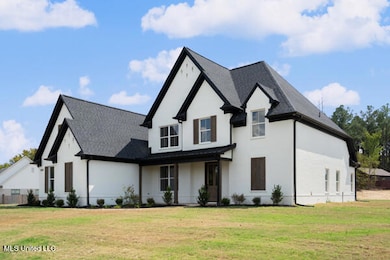
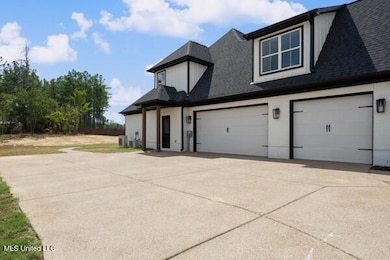
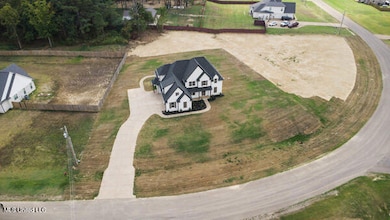
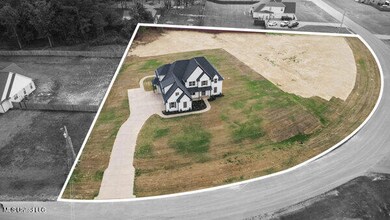
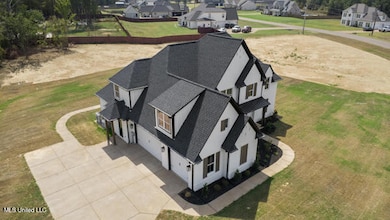
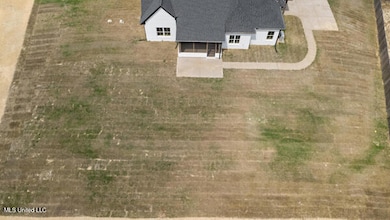
Builder is offering up to $10,000 in concessions to use towards buyer closing costs and/or upgrades. Elegant white painted brick elevation on 1 1/2 acre lot. From covered front porch enter into a 2 story entry with an oak wood tread stairway. Large dining room with cedar ceiling accents is located between entry and kitchen. Soaring ceilings in the great room which is open to the kitchen area. Kitchen has double ovens, 5 burner gas cooktop, built in microwave, quartz tops, and beautiful back splash. Primary suite features cathedral ceilings with beams, large walk in zero entry shower, double vanities, free standing soaking tub, and walk in closet with custom shelving. Split to other side of downstairs is laundry area with friends door, full bath, and bedroom #2. Upstairs you will find 2 generous sized bedrooms, jack n jill bath, large bonus room, and walk in attic space. Enjoy evenings in your screened in porch. Also you will find extra patio space and a sidewalk from the driveway to the back porch. Other features include custom shelving throughout home, beautiful luxury laminate floors throughout downstairs and upstairs hallway, and much more. Easy access to I-269 and local amenities. Check out this beautiful home today!
Last Agent to Sell the Property
Dream Maker Realty License #S-25834 Listed on: 09/19/2025
Brenda Allen
Leaving A Legacy Realty, LLC
(901) 763-6215
41 Total Sales
1 in Lewisburg
$325,000 Price
Charlene Bailey
Bespoke Realty
(901) 519-2640
69 Total Sales
1 in Lewisburg
$489,950 Price
Michele Johnston
Marx-Bensdorf, REALTORS
(662) 863-2952
236 Total Sales
20 in Lewisburg
$160K - $890K Price Range
Pablo Pereyra
901, REALTORS
(901) 979-6330
123 Total Sales
1 in Lewisburg
$449,000 Price
Beverly Hyter
KAIZEN Realty, LLC
(901) 422-8781
81 Total Sales
3 in Lewisburg
$280K - $502K Price Range
Richard Floyd
Regency Realty, LLC
(901) 546-4766
152 Total Sales
15 in Lewisburg
$320K - $679K Price Range
We collect this data history from publicly available records. To have your information removed, we recommend requesting removal directly through your county’s website.
| Date | Event | Price | List to Sale | Price per Sq Ft |
|---|---|---|---|---|
| 01/08/2026 01/08/26 | Sold | -- | -- | -- |
| 12/03/2025 12/03/25 | Pending | -- | -- | -- |
| 09/19/2025 09/19/25 | For Sale | $529,900 | -- | $174 / Sq Ft |
We collect this data history from publicly available records. To have your information removed, we recommend requesting removal directly through your county’s website.
| Year | Tax Paid | Tax Assessment Tax Assessment Total Assessment is a certain percentage of the fair market value that is determined by local assessors to be the total taxable value of land and additions on the property. | Land | Improvement |
|---|---|---|---|---|
| 2025 | $13,423 | $151,518 | $40,113 | $111,405 |
| 2024 | $12,346 | $142,834 | $37,814 | $105,020 |
| 2023 | $11,385 | $128,356 | $33,981 | $94,375 |
| 2022 | $11,385 | $115,187 | $30,495 | $84,692 |
| 2021 | $10,953 | $113,945 | $30,166 | $83,779 |
| 2020 | $10,695 | $114,334 | $30,269 | $84,065 |
| 2019 | $10,549 | $113,912 | $30,157 | $83,755 |
| 2018 | $5,741 | $112,547 | $29,804 | $82,743 |
| 2017 | $9,899 | $109,920 | $29,108 | $80,812 |
| 2016 | $9,637 | $105,257 | $27,873 | $77,384 |
| 2015 | $9,376 | $98,436 | $26,067 | $72,369 |
| 2014 | $8,937 | $92,830 | $27,997 | $64,833 |
| 2012 | $8,861 | $93,016 | $28,053 | $64,963 |
W
Seller's Agent in 2026
Wayne Bartley
Dream Maker Realty
(901) 550-1351
30 in this area
82 Total Sales
B
Buyer's Agent in 2026
Brennan Bynum
Keller Williams Realty - MS
(901) 626-7701
21 in this area
150 Total Sales
Source: MLS United
MLS Number: 4126271
Disclaimer: Certain information contained herein is derived from information provided by parties other than Homes.com. All information provided is deemed reliable, but is not guaranteed to be accurate and should be independently verified.
Information is deemed to be reliable but not guaranteed. Copyright 2026 MLS United, LLC.
Ask me questions while you tour the home.