
Seller's Agent in 2020
John Thiel
Long & Foster
(804) 467-9022
2,084 Total Sales
Estimated Value: $517,320 - $557,000
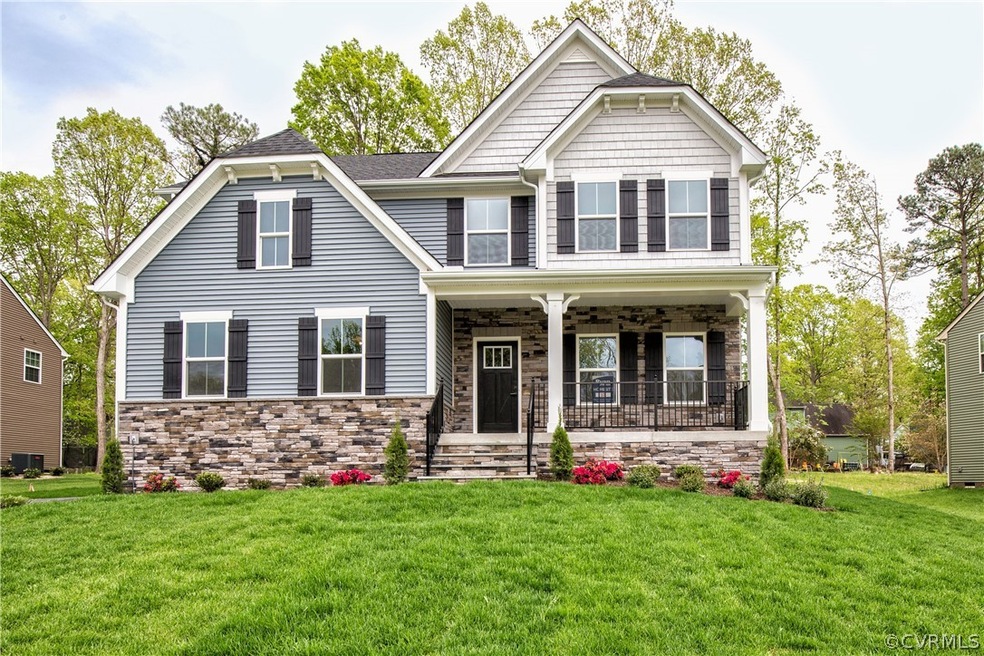
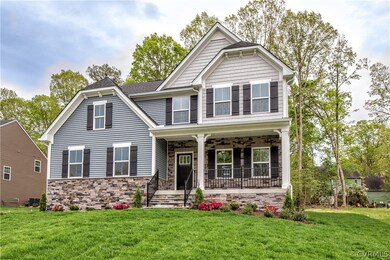
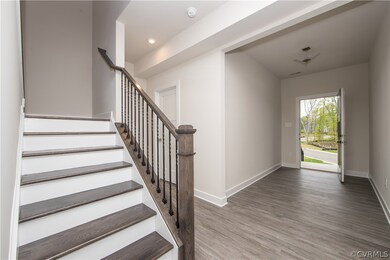
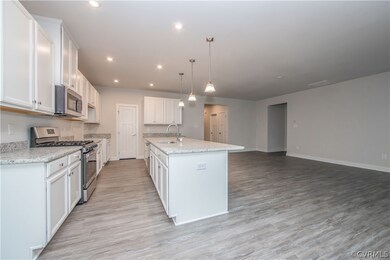
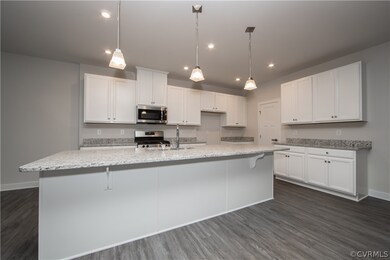
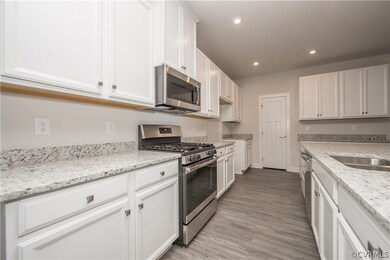
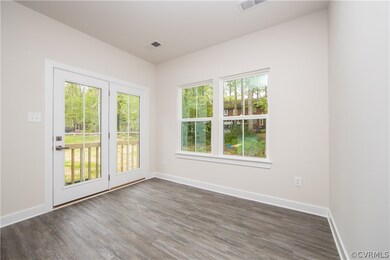
THIS HOME IS READY FOR IMMEDIATE MOVE IN! COME SEE COBBLESTONE CREEK close to entertainment and shopping in Chesterfield County! If you’re looking for the convenience of one-floor living while still having the space of a two-story home, then the Genoa is just the home for you.The foyer gives a feeling of openness and light. The first floor guest suite is private for family coming to visit.Past the stair the living areas of the home are open-concept as well; the spacious great room is open to the kitchen over a large and functional island so you’ll never miss a minute, no matter where your guests are. The Morning Room provides a flexible space that’s perfect for entertaining or simply spending time together as a family. Tucked behind the great room, you’ll find your private Owner’s Suite, which includes a luxurious tray ceiling.Upstairs opens to a loft, giving you flexible space with endless possibilities. From there, you’ll enjoy two additional bedrooms and another full bath.
Last Agent to Sell the Property
Long & Foster REALTORS License #0225077510 Listed on: 09/01/2019
Last Buyer's Agent
NON MLS USER MLS
NON MLS OFFICE
We collect this data history from publicly available records. To have your information removed, we recommend requesting removal directly through your county’s website.
We collect this data history from publicly available records. To have your information removed, we recommend requesting removal directly through your county’s website.
| Date | Buyer | Sale Price | Title Company |
|---|---|---|---|
| -- | None Listed On Document | ||
| $110,700 | None Listed On Document | ||
| $379,255 | Stewart Title Guaranty Co | ||
| $87,000 | Nvr Settlement Services Inc |
We collect this data history from publicly available records. To have your information removed, we recommend requesting removal directly through your county’s website.
| Date | Status | Borrower | Loan Amount |
|---|---|---|---|
| Previous Owner | $360,292 | ||
| Previous Owner | $360,292 |
We collect this data history from publicly available records. To have your information removed, we recommend requesting removal directly through your county’s website.
| Date | Event | Price | List to Sale | Price per Sq Ft |
|---|---|---|---|---|
| 06/04/2020 06/04/20 | Sold | $379,255 | 0.0% | $152 / Sq Ft |
| 05/11/2020 05/11/20 | Pending | -- | -- | -- |
| 04/21/2020 04/21/20 | For Sale | $379,255 | 0.0% | $152 / Sq Ft |
| 04/20/2020 04/20/20 | Price Changed | $379,255 | -1.5% | $152 / Sq Ft |
| 11/22/2019 11/22/19 | Pending | -- | -- | -- |
| 11/22/2019 11/22/19 | Price Changed | $385,040 | +16.7% | $154 / Sq Ft |
| 11/03/2019 11/03/19 | Price Changed | $329,990 | +1.2% | $132 / Sq Ft |
| 10/07/2019 10/07/19 | Price Changed | $325,990 | +0.6% | $130 / Sq Ft |
| 10/02/2019 10/02/19 | Price Changed | $323,990 | +0.6% | $130 / Sq Ft |
| 09/01/2019 09/01/19 | For Sale | $321,990 | -- | $129 / Sq Ft |
We collect this data history from publicly available records. To have your information removed, we recommend requesting removal directly through your county’s website.
| Year | Tax Paid | Tax Assessment Tax Assessment Total Assessment is a certain percentage of the fair market value that is determined by local assessors to be the total taxable value of land and additions on the property. | Land | Improvement |
|---|---|---|---|---|
| 2026 | $4,102 | $459,600 | $83,000 | $376,600 |
| 2025 | $4,102 | $443,700 | $80,000 | $363,700 |
| 2024 | $3,974 | $419,100 | $78,000 | $341,100 |
| 2023 | $3,418 | $372,900 | $76,000 | $296,900 |
| 2022 | $3,254 | $351,000 | $74,000 | $277,000 |
| 2021 | $3,258 | $340,300 | $74,000 | $266,300 |
| 2020 | $684 | $328,900 | $72,000 | $256,900 |
| 2019 | $551 | $58,000 | $58,000 | $0 |
Seller's Agent in 2020
John Thiel
Long & Foster
(804) 467-9022
2,084 Total Sales
N
Buyer's Agent in 2020
NON MLS USER MLS
NON MLS OFFICE
Source: Central Virginia Regional MLS
MLS Number: 1928703
APN: 727-66-75-43-800-000
Disclaimer: Certain information contained herein is derived from information provided by parties other than Homes.com. All information provided is deemed reliable, but is not guaranteed to be accurate and should be independently verified.
All or a portion of th multiple Listing information is provided by the Central Virginia Regional Multiple Listing Service, LLC, from a copyrighted compilation of Listing s. All CVR MLS information provided is deemed reliable but is not guaranteed accurate. The compilation of Listings and each individual Listing are ©2026 Central Virginia Regional Multiple Listing Service, LLC. All rights reserved.
Ask me questions while you tour the home.