
Rob Aponte
Responds Quickly
REAL BROKER, LLC
(689) 215-8047
184 Total Sales
2 in Hunters Creek
$470K - $490K Price Range

Estimated Value: $427,000 - $453,000
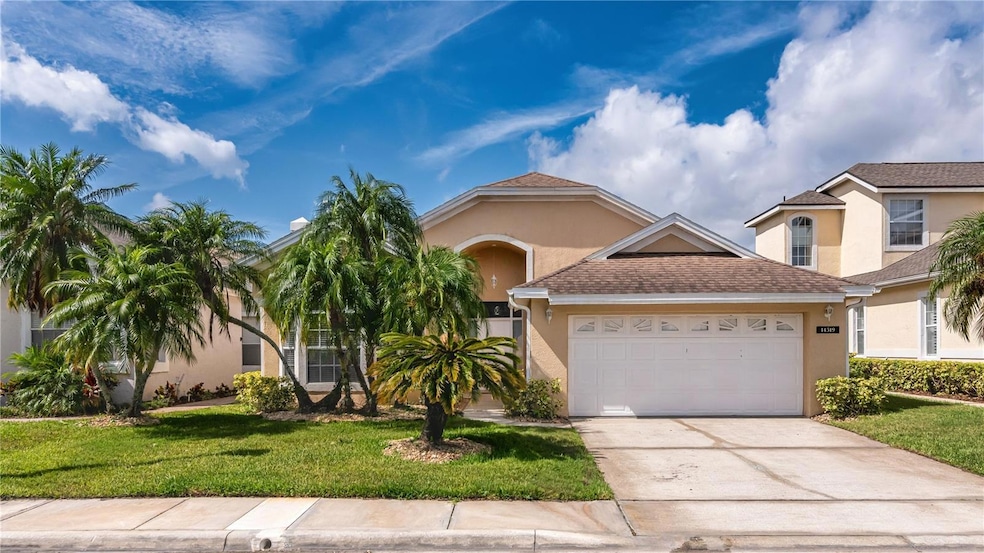
Expect to be impressed with this beautifully updated 3BR home in the desirable Tanglewood subdivision of Hunters Creek. Thousands invested in recent quality updates, including: (1) Since 2024 – complete bathroom remodels and luxury vinyl plank flooring added throughout most of home, (2) Window blinds new in 2025, (3) Contemporary lighting fixtures new in 2025, (4) Roof new in 2019, and (5) A/C (& breaker) new in 2018. Step inside to your kitchen and open common living/formal dining space. The contemporary kitchen is bright and cheery, with plenty of counter and cabinet space, closet pantry and stainless appliances (range new in 2025). There’s also a nice-sized eat-in nook in front of a bay window that bathes the space in light. The common living space is expansive, giving you great flexibility in arranging it to suit your needs. Split bedroom plan with primary suite in the back. Here you’ll have a generous-sized bedroom, recently updated ensuite bath with a split vanity arrangement, soaker tub and separate shower, along with a walk-in closet. Secondary bedrooms are generous in size and could fit desks, perfect for those working from or studying at home. Secondary bath has two access points making it an ensuite for one of the bedrooms and, at the other end, accessible to other residents and guests. Interior laundry room w/storage cabinetry – a plus! Out back, you will enjoy having a screened lanai, a water feature and walled fencing, all providing a quiet spot for relaxing. And the HOA takes care of the lawn – giving you ease of living. Excellent location - Tanglewood is a secure, gated community, with a resort-style pool and tennis courts around the corner. It’s just 3 miles from all the shopping/dining venues on Town Center Blvd., and you’ll have easy access to major roadways - 1 mile to either John Young Parkway or S. OBT, and 2 miles to SR 417. Very good school district, too. You’ll love living here. Come see all that makes this home so special.
Last Agent to Sell the Property
EXP REALTY LLC Brokerage Phone: 888-883-8509 License #3026741 Listed on: 07/08/2025
We collect this data history from publicly available records. To have your information removed, we recommend requesting removal directly through your county’s website.
Rob Aponte
REAL BROKER, LLC
(689) 215-8047
184 Total Sales
2 in Hunters Creek
$470K - $490K Price Range
Ceila Morales
EXP REALTY LLC
(321) 204-0537
61 Total Sales
4 in Hunters Creek
$400K - $640K Price Range
Michele Szmolke
ERA GRIZZARD REAL ESTATE
(407) 305-6516
38 Total Sales
1 in Hunters Creek
$459,900 Price
Ana Leticia Dos Santos
LoKation
(424) 279-6140
43 Total Sales
1 in Hunters Creek
$395,000 Price
Ian Trumbach
Florida Prestigious Homes Inc
(754) 354-9460
149 Total Sales
1 in Hunters Creek
$580,000 Price
Erika Garcia
POP REALTY POWERED BY SELLSTATE
(866) 698-3411
50 Total Sales
1 in Hunters Creek
$240,000 Price
We collect this data history from publicly available records. To have your information removed, we recommend requesting removal directly through your county’s website.
| Date | Buyer | Sale Price | Title Company |
|---|---|---|---|
| $432,500 | Equitable Title | ||
| $285,000 | Stewart Title Company | ||
| $230,500 | Attorney | ||
| $190,100 | None Available | ||
| $12,800 | None Available | ||
| $12,800 | None Available | ||
| $195,000 | Fidelity National Title Insu | ||
| $30,000 | -- |
We collect this data history from publicly available records. To have your information removed, we recommend requesting removal directly through your county’s website.
| Date | Status | Borrower | Loan Amount |
|---|---|---|---|
| Open | $424,665 | ||
| Closed | $279,837 | ||
| Previous Owner | $256,800 | ||
| Previous Owner | $156,000 |
We collect this data history from publicly available records. To have your information removed, we recommend requesting removal directly through your county’s website.
| Date | Event | Price | List to Sale | Price per Sq Ft |
|---|---|---|---|---|
| 10/14/2025 10/14/25 | Sold | $432,500 | -0.6% | $214 / Sq Ft |
| 07/19/2025 07/19/25 | Pending | -- | -- | -- |
| 07/08/2025 07/08/25 | For Sale | $435,000 | -- | $215 / Sq Ft |
We collect this data history from publicly available records. To have your information removed, we recommend requesting removal directly through your county’s website.
| Year | Tax Paid | Tax Assessment Tax Assessment Total Assessment is a certain percentage of the fair market value that is determined by local assessors to be the total taxable value of land and additions on the property. | Land | Improvement |
|---|---|---|---|---|
| 2026 | $6,637 | $381,210 | $80,000 | $301,210 |
| 2025 | $6,637 | $386,520 | $80,000 | $306,520 |
| 2024 | $4,026 | $297,369 | ||
| 2023 | $4,026 | $280,571 | $0 | $0 |
| 2022 | $3,880 | $272,399 | $0 | $0 |
| 2021 | $3,818 | $264,465 | $65,000 | $199,465 |
| 2020 | $4,044 | $248,280 | $65,000 | $183,280 |
| 2019 | $4,288 | $249,813 | $65,000 | $184,813 |
| 2018 | $4,015 | $230,086 | $50,000 | $180,086 |
| 2017 | $3,888 | $220,436 | $45,000 | $175,436 |
| 2016 | $3,859 | $215,246 | $45,000 | $170,246 |
| 2015 | $3,744 | $203,334 | $45,000 | $158,334 |
| 2014 | -- | $196,432 | $45,000 | $151,432 |
Seller's Agent in 2025
Mark Ramey
EXP REALTY LLC
(407) 270-0011
211 Total Sales
Buyer's Agent in 2025
Ryan Diaz
LPT REALTY, LLC
(407) 361-7454
12 Total Sales
Source: Stellar MLS
MLS Number: O6323310
APN: 33-2429-3099-01-350
Disclaimer: Certain information contained herein is derived from information provided by parties other than Homes.com. All information provided is deemed reliable, but is not guaranteed to be accurate and should be independently verified.
All data is obtained from various sources and may not have been verified by broker or MLS GRID. Supplied Open House Information is subject to change without notice. All information should be independently reviewed and verified for accuracy. Properties may or may not be listed by the office/agent presenting the information. Some IDX listings have been excluded from this website. IDX information is provided exclusively for personal, non-commercial use, and may not be used for any purpose other than to identify prospective properties consumers may be interested in purchasing. Information is deemed reliable but not guaranteed.
Listings courtesy of Stellar MLS as distributed by MLS GRID.
Based on information submitted to the MLS GRID
Listing Information presented by local MLS brokerage: Ten-X - (888)-952-6393
Ask me questions while you tour the home.