NOT LISTED FOR SALE

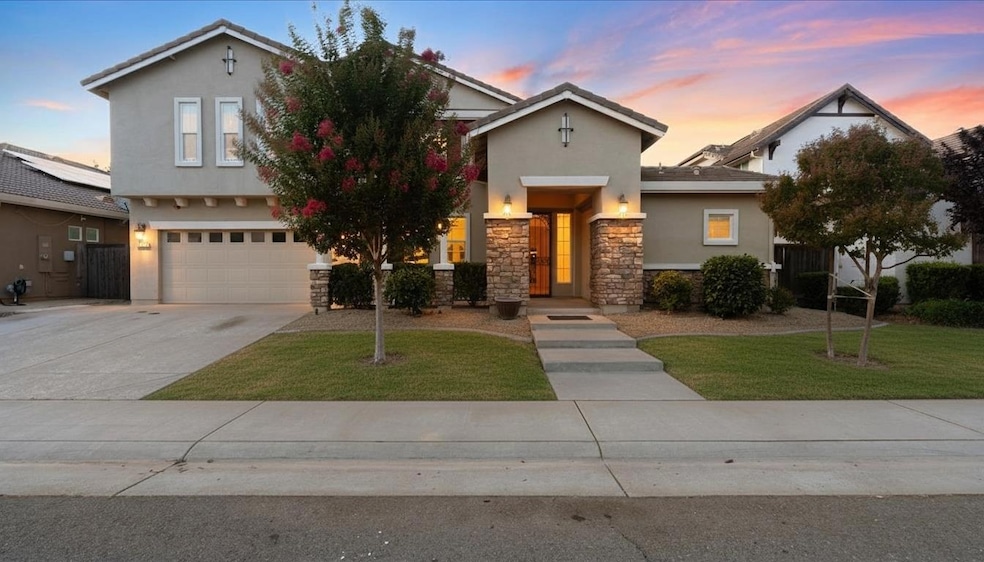
1432 Eaglesfield Ln Lincoln, CA 95648

Estimated Value: $830,000 - $901,000

5 Beds
4.5 Baths
4,731 Sq Ft
$181/Sq Ft Est. Value

Sale Details

Date Sold: November 6, 2025

Last sale price $825,000 $174 Per Sq Ft

Est. 3% increase in value since last sale

Current estimated payment $5,645 / mo

113 Days on Market

Highlights

  • Fitness Center
  • Indoor Pool
  • Clubhouse
  • Twelve Bridges Middle School Rated A-
  • Sitting Area In Primary Bedroom
  • Fireplace in Primary Bedroom

About This Home

As of November 2025

Welcome to this expansive 5+ bedroom, 4.5-bath home offering over 4,700 square feet of living space in the desirable Lincoln Crossing community with NO MELLO ROOS. With soaring ceilings, multiple living areas, and flexible space throughout, this home is designed for comfort and entertaining. Inside, you'll find a grand formal living and dining room with dramatic ceilings, a wet bar, and an open-concept family room and kitchenperfect for gathering. Two of the guest bedrooms include private en suite baths, including one conveniently located downstairs. The additional space offers great flexibility as a home office, gym, or playroom. Upstairs, a spacious loft overlooks the downstairs and leads to a luxurious primary retreat featuring it's own fireplace, expansive closet space, and a private sitting room ideal for a nursery, office, or reading nook. Step outside to enjoy a side courtyard and a covered backyard patioideal for outdoor dining or relaxing evenings. All this plus access to Lincoln Crossing's top-rated HOA amenities including pools, gym, internet, and more!

Last Agent to Sell the Property

Liz Selter

Compass License #02062379 Listed on: 06/25/2025

Compass

Co-Listed By

Anthony Alfano

Compass License #01800462

Last Buyer's Agent

Rich and Kat Farless

eXp Realty of California Inc. License #01193836

eXp Realty of California Inc.

Home Details

Home Type

  • Single Family

Year Built

  • Built in 2006

Lot Details

  • 6,978 Sq Ft Lot
  • Back Yard Fenced
  • Landscaped
  • Front Yard Sprinklers

HOA Fees

  • $130 Monthly HOA Fees

Parking

  • 4 Car Attached Garage
  • Extra Deep Garage
  • Inside Entrance
  • Tandem Garage

Home Design

  • Concrete Foundation
  • Slab Foundation
  • Frame Construction
  • Tile Roof
  • Concrete Perimeter Foundation
  • Stucco

Interior Spaces

  • 4,731 Sq Ft Home
  • 2-Story Property
  • Wet Bar
  • Cathedral Ceiling
  • Ceiling Fan
  • Raised Hearth
  • Gas Fireplace
  • Formal Entry
  • Family Room with Fireplace
  • 2 Fireplaces
  • Great Room
  • Family Room Downstairs
  • Combination Kitchen and Living
  • Formal Dining Room
  • Loft

Kitchen

  • Breakfast Area or Nook
  • Breakfast Bar
  • Built-In Gas Oven
  • Gas Cooktop
  • Range Hood
  • Microwave
  • Plumbed For Ice Maker
  • Dishwasher
  • Kitchen Island
  • Granite Countertops
  • Disposal

Flooring

  • Wood
  • Carpet
  • Tile
  • Vinyl

Bedrooms and Bathrooms

  • 5 Bedrooms
  • Sitting Area In Primary Bedroom
  • Main Floor Bedroom
  • Fireplace in Primary Bedroom
  • Primary Bedroom Upstairs
  • Walk-In Closet
  • Split Bathroom
  • Tile Bathroom Countertop
  • Secondary Bathroom Double Sinks
  • Bathtub with Shower
  • Separate Shower
  • Window or Skylight in Bathroom

Laundry

  • Laundry on upper level
  • Laundry Cabinets
  • Washer and Dryer Hookup

Home Security

  • Carbon Monoxide Detectors
  • Fire and Smoke Detector

Pool

  • Indoor Pool
  • In Ground Pool

Outdoor Features

  • Uncovered Courtyard
  • Covered Patio or Porch

Utilities

  • Central Heating and Cooling System
  • Heating System Uses Natural Gas
  • 220 Volts
  • Water Heater

Listing and Financial Details

  • Assessor Parcel Number 327-300-041-000

Community Details

Overview

  • Association fees include common areas, pool, recreation facility, internet
  • Lincoln Crossing Association
  • Lincoln Crossing Subdivision
  • Mandatory home owners association

Amenities

  • Clubhouse

Recreation

  • Tennis Courts
  • Indoor Game Court
  • Recreation Facilities
  • Community Playground
  • Fitness Center
  • Community Pool
  • Community Spa

Home Details

Home Type

Single Family

Year Built

Built in 2006

Lot Details

6,978 Sq Ft Lot

HOA Fees

$130 per month

Parking

4

Listing Details

  • Property Type: Residential
  • Subtype Description: Detached
  • Property Subtype 1: Single Family Residence
  • Remodeled Updated: Unknown
  • Stories: 2
  • Year Built: 2006
  • Levels: Two
  • Subdivision: Lincoln Crossing
  • Special Features: None
  • Property Sub Type: Detached

Interior Features

  • Appliances: Gas Cook Top, Built-In Gas Oven, Hood Over Range, Dishwasher, Disposal, Microwave, Plumbed For Ice Maker, Electric Cook Top
  • Interior Amenities: Cathedral Ceiling, Formal Entry, Wet Bar
  • Fireplace Features: Living Room, Master Bedroom, Raised Hearth, Family Room, Gas Piped
  • Fireplaces: 2
  • Flooring: Carpet, Tile, Vinyl, Wood
  • Master Bathroom Features: Shower Stall(s), Double Sinks, Sitting Area, Tile, Tub, Walk-In Closet
  • Master Bedroom Features: Sitting Room, Walk-In Closet, Sitting Area
  • Total Bathrooms: 5
  • Bathroom Features: Split Bath, Tile, Tub w/Shower Over, Window
  • Dining Room Features: Dining Bar, Space in Kitchen, Formal Area
  • Family Room Features: Great Room
  • Kitchen Features: Breakfast Area, Pantry Closet, Granite Counter, Island, Stone Counter, Island w/Sink, Kitchen/Family Combo
  • Living Room Features: Cathedral/Vaulted
  • Lower Level: Bedroom(s), Living Room, Dining Room, Family Room, Full Bath(s), Garage, Kitchen, Street Entrance
  • Main Level: Bedroom(s), Living Room, Dining Room, Family Room, Full Bath(s), Garage, Kitchen, Street Entrance
  • Price Per Square Foot: 174.38
  • Square Footage: 4731.00

Exterior Features

  • Construction Materials: Stucco, Frame
  • Exterior Features: Uncovered Courtyard
  • Fencing: Back Yard
  • Foundation: Concrete, Slab
  • Home Warranty: No
  • Horse Property: No
  • Listing Price: 865000.00
  • Lot Features: Auto Sprinkler Front, Landscape Front, Low Maintenance
  • New Construction: No
  • Patio And Porch Features: Front Porch, Covered Patio
  • Pool Features: Built-In, Common Facility, Indoors
  • Pool: Yes
  • Roof: Tile
  • Spa: No

Garage/Parking

  • Garage Spaces: 4.00
  • Parking Features: 24'+ Deep Garage, Attached, Tandem Garage, Interior Access
  • Driveway/Sidewalks: Sidewalk/Curb/Gutter

Utilities

  • Security: Carbon Mon Detector, Double Strapped Water Heater, Smoke Detector
  • Sewer: Public Sewer
  • Utilities: Public, Sewer Connected, Electric, Natural Gas Available
  • Cooling: Ceiling Fan(s), Central
  • Electric: 220 Volts
  • Heating: Central, Fireplace(s), Natural Gas
  • Laundry Features: Cabinets, Upper Floor, Hookups Only, Inside Room
  • Water Source: Public

Condo/Co-op/Association

  • Association Features: Playground, Pool, Clubhouse, Recreation Facilities, Exercise Room, Game Court Interior, Spa/Hot Tub, Tennis Courts, Gym
  • Association Fee: 130
  • Association Fee Frequency: Monthly
  • Association Fee Includes: Common Areas, Pool, Recreation Facility, Internet
  • Association Name: Lincoln Crossing
  • Association: Yes
  • Senior Community: No

Association/Amenities

  • Mandatory Association: Yes

Fee Information

  • Land Lease: No

Schools

  • Senior High School District: Western Placer

Lot Info

  • Zoning: Res
  • Irrigation: None
  • Lot Size Acres: 0.1602
  • Lot Size Sq Ft: 6978.00

Multi Family

Tax Info

  • Assessor Parcel Number: 327-300-041-000
  • Bonds/Assessments/Taxes: Unknown

MLS Schools

  • School District (County): Placer

Ownership History

We collect this data history from publicly available records. To have your information removed, we recommend requesting removal directly through your county’s website.

Date Name Owned For Owner Type

Purchase Details

Listed on
Jun 25, 2025
Closed on
Oct 27, 2025
Sold by
Bought by
Seller's Agent
Liz Selter
Compass
Buyer's Agent
Rich and Kat Farless
eXp Realty of California Inc.
List Price
$875,000
Sold Price
$825,000
Premium/Discount to List
-$50,000
-5.71%
Views
133
Current Estimated Value
$852,558

Home Financials for this Owner

Home Financials are based on the most recent Mortgage that was taken out on this home.
Estimated Appreciation
$27,558
Avg. Annual Appreciation
5.53%
Original Mortgage
$660,000
Interest Rate
0.0549%
Mortgage Type
New Conventional

Purchase Details

Closed on
Apr 1, 2022
Sold by
Bought by

Home Financials for this Owner

Home Financials are based on the most recent Mortgage that was taken out on this home.
Original Mortgage
$600,000
Interest Rate
0.0389%
Mortgage Type
New Conventional

Purchase Details

Closed on
Jan 11, 2018
Sold by
Bought by

Home Financials for this Owner

Home Financials are based on the most recent Mortgage that was taken out on this home.
Original Mortgage
$315,000
Interest Rate
0.0395%
Mortgage Type
New Conventional

Purchase Details

Listed on
Jul 4, 2014
Closed on
Feb 2, 2015
Sold by
Bought by
Seller's Agent
Michelle Lehman
Century 21 Select Real Estate
Buyer's Agent
Georgia Ann Vonk
Century 21 Select Real Estate
List Price
$547,310
Sold Price
$472,500
Premium/Discount to List
-$74,810
-13.67%

Home Financials for this Owner

Home Financials are based on the most recent Mortgage that was taken out on this home.
Avg. Annual Appreciation
5.34%
Original Mortgage
$282,356
Interest Rate
0.035%
Mortgage Type
FHA

Purchase Details

Closed on
Dec 17, 2010
Sold by
Bought by

Home Financials for this Owner

Home Financials are based on the most recent Mortgage that was taken out on this home.
Original Mortgage
$347,400
Interest Rate
0.0475%
Mortgage Type
FHA

Purchase Details

Closed on
Oct 27, 2010
Sold by
Bought by

Home Financials for this Owner

Home Financials are based on the most recent Mortgage that was taken out on this home.
Original Mortgage
$347,400
Interest Rate
0.0475%
Mortgage Type
FHA

Purchase Details

Closed on
Jan 15, 2007
Sold by
Bought by

Home Financials for this Owner

Home Financials are based on the most recent Mortgage that was taken out on this home.
Original Mortgage
$96,878
Interest Rate
0.061%
Mortgage Type
Stand Alone Second
Source: Public Records

Range of Values:

--
Value Increase
--
Percent Increase
--
Adjusted for Inflation
Collateral Analytics

Collateral Analytics Collateral Analytics AVMs (Automated Valuation Model) employ a number of statistical approaches combined with neighborhood-specific comparable selection guarantees the most up-to-date and precise valuations.

Not Available

Collateral Analytics does not have data for the current month. Please view the chart for historical values.

ICE

ICE Mortgage Technology ICE Mortgage Technology’s AVM (Automated Valuation Model) is a state-of-the-art online residential property valuation tool that provides a quick and accurate estimate of the value of almost any home in the U.S.

Not Available

ICE Mortgage Technology does not have data for the current month. Please view the chart for historical values.

First American

First American First American Data & Analytics’ next-generation AVM combines unrivaled data assets with a blended ensemble of valuation models to produce highly accurate, reliable valuations you can trust.

Not Available

First American does not have data for the current month. Please view the chart for historical values.

Quantarium

Quantarium Quantarium’s valuation service, repeatedly proven the industry’s most accurate and comprehensive, is supercharged with a self-learning and auto-tuning AI engine that continually becomes smarter and more accurate as it processes daily inputs from the industry’s leading RE data lake.

Not Available

Quantarium does not have data for the current month. Please view the chart for historical values.

Average Value
Not Available
List Price
Sold Price
Create a Home Valuation Report for This Property
The Home Valuation Report is an in-depth analysis detailing your home's value as well as a comparison with similar homes in the area

Home Values in the Area

Source: Public Records

Average Home Value in this Area


Source: Public Records

Purchase History

We collect this data history from publicly available records. To have your information removed, we recommend requesting removal directly through your county’s website.

Date Buyer Sale Price Title Company
$825,000 Homelight Title
-- Stewart Title
-- Chicago Title Co
$472,500 Stewart Title
$360,000 Ticor Title Riverside
$599,506 Accommodation
$646,000 Commerce Title Company
Source: Public Records

Mortgage History

We collect this data history from publicly available records. To have your information removed, we recommend requesting removal directly through your county’s website.

Date Status Borrower Loan Amount
Closed $660,000
Closed $600,000
Closed $303,500
Closed $315,000
Closed $282,356
Closed $347,400
Closed $96,878
Closed $516,600
Source: Public Records

Property History

We collect this data history from publicly available records. To have your information removed, we recommend requesting removal directly through your county’s website.

Date Event Price List to Sale Price per Sq Ft Prior Sale
11/06/2025 11/06/25 Sold $825,000 -4.6% $174 / Sq Ft
10/16/2025 10/16/25 Pending -- -- --
09/22/2025 09/22/25 Price Changed $865,000 -1.1% $183 / Sq Ft
08/30/2025 08/30/25 For Sale $875,000 0.0% $185 / Sq Ft
08/26/2025 08/26/25 Pending -- -- --
08/18/2025 08/18/25 Price Changed $875,000 -1.0% $185 / Sq Ft
08/08/2025 08/08/25 Price Changed $884,000 -0.6% $187 / Sq Ft
07/15/2025 07/15/25 Price Changed $889,000 -0.7% $188 / Sq Ft
06/25/2025 06/25/25 For Sale $895,000 +89.4% $189 / Sq Ft
02/11/2015 02/11/15 Sold $472,500 -13.7% $100 / Sq Ft View Prior Sale
01/09/2015 01/09/15 Pending -- -- --
07/04/2014 07/04/14 For Sale $547,310 -- $116 / Sq Ft
Source: MetroList

Tax History

We collect this data history from publicly available records. To have your information removed, we recommend requesting removal directly through your county’s website.

Year Tax Paid Tax Assessment Tax Assessment Total Assessment is a certain percentage of the fair market value that is determined by local assessors to be the total taxable value of land and additions on the property. Land Improvement
2025 $10,916 $567,864 $96,143 $471,721
2023 $10,916 $545,814 $92,410 $453,404
2022 $10,544 $535,113 $90,599 $444,514
2021 $10,430 $524,622 $88,823 $435,799
2020 $10,371 $519,244 $87,913 $431,331
2019 $10,149 $509,064 $86,190 $422,874
2018 $9,927 $499,083 $84,500 $414,583
2017 $10,510 $489,298 $82,844 $406,454
2016 $10,260 $479,705 $81,220 $398,485
2015 $9,075 $383,760 $63,959 $319,801
2014 $8,870 $376,244 $62,707 $313,537
Source: Public Records

Agents Affiliated with this Home

  • Section Image
  • Section Image
  • Section Image
  • Section Image
  • Section Image
  • Section Image
See All Agents

Map

Source: MetroList

MLS Number: 225084710

MetroList

APN: 327-300-041

Your Personal Tour Guide

Ask me questions while you tour the home.