
Mark Corbin
NextHome Experience
(380) 205-9926
69 Total Sales
2 in North Linden
$53K - $174K Price Range
Estimated Value: $176,403
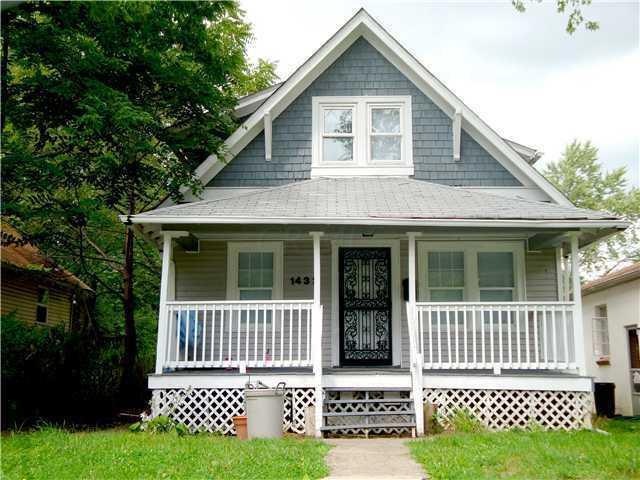
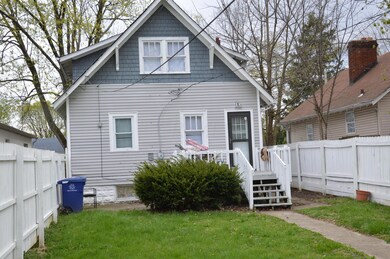
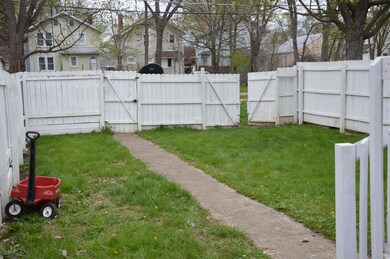
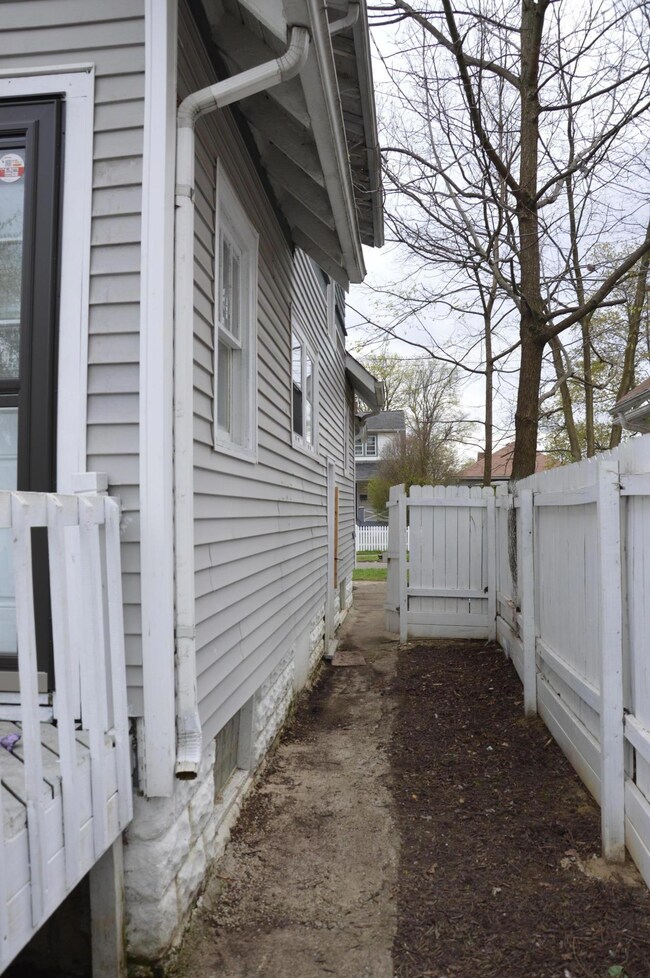
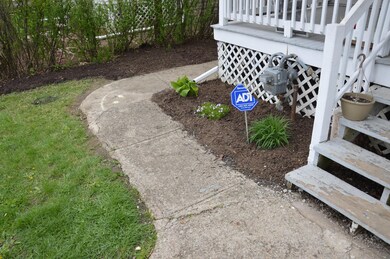
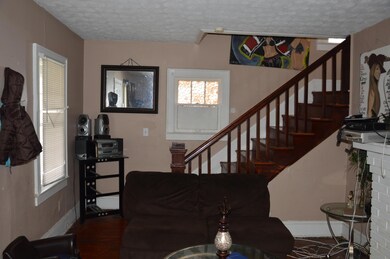
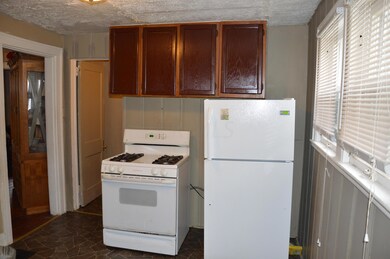
Charming and large 4 bedroom, 2 full bath home with first floor owner suite. Very unusual for this area. Recently updated with new carpeting in upstairs hallway and fresh paint. Finished hardwood flooring. A great investment property that generates very good cash flow.
Last Agent to Sell the Property
Kecia Annis
Carleton Realty, LLC License #2015000316 Listed on: 04/30/2015
Last Buyer's Agent
Kecia Annis
Carleton Realty, LLC License #2015000316 Listed on: 04/30/2015
We collect this data history from publicly available records. To have your information removed, we recommend requesting removal directly through your county’s website.
Mark Corbin
NextHome Experience
(380) 205-9926
69 Total Sales
2 in North Linden
$53K - $174K Price Range
Candace Neff
Real of Ohio
(740) 685-4616
131 Total Sales
1 in North Linden
$300,000 Price
Maria Letechipia
Red 1 Realty
(380) 212-2373
143 Total Sales
11 in North Linden
$57K - $254K Price Range
Theresa Meyers
RE/MAX Achievers
(380) 208-0407
35 Total Sales
4 in North Linden
$129K - $204K Price Range
Kerri Hensel
Simply Better Realty, LLC
(380) 333-5822
162 Total Sales
2 in North Linden
$196,000 Price Range
Betty Potts
RE/MAX Revealty
(855) 729-0387
24 Total Sales
1 in North Linden
$115,000 Price
We collect this data history from publicly available records. To have your information removed, we recommend requesting removal directly through your county’s website.
| Date | Buyer | Sale Price | Title Company |
|---|---|---|---|
| $39,000 | Attorney | ||
| $14,100 | Allodial | ||
| $64,967 | Allodial | ||
| $93,000 | Advance Ti | ||
| $35,000 | None Available | ||
| $46,000 | None Available | ||
| $74,000 | -- | ||
| $25,000 | Contract Processing & Title | ||
| $28,000 | -- | ||
| $44,900 | -- | ||
| $18,000 | -- | ||
| -- | -- |
We collect this data history from publicly available records. To have your information removed, we recommend requesting removal directly through your county’s website.
| Date | Status | Borrower | Loan Amount |
|---|---|---|---|
| Previous Owner | $13,900 | ||
| Previous Owner | $74,400 | ||
| Previous Owner | $71,100 | ||
| Previous Owner | $8,000 | ||
| Previous Owner | $7,400 | ||
| Previous Owner | $37,000 |
We collect this data history from publicly available records. To have your information removed, we recommend requesting removal directly through your county’s website.
| Date | Event | Price | List to Sale | Price per Sq Ft |
|---|---|---|---|---|
| 03/27/2025 03/27/25 | Off Market | $39,000 | -- | -- |
| 06/09/2015 06/09/15 | Sold | $39,000 | -11.2% | $29 / Sq Ft |
| 05/10/2015 05/10/15 | Pending | -- | -- | -- |
| 04/30/2015 04/30/15 | For Sale | $43,900 | -- | $32 / Sq Ft |
We collect this data history from publicly available records. To have your information removed, we recommend requesting removal directly through your county’s website.
| Year | Tax Paid | Tax Assessment Tax Assessment Total Assessment is a certain percentage of the fair market value that is determined by local assessors to be the total taxable value of land and additions on the property. | Land | Improvement |
|---|---|---|---|---|
| 2025 | $2,080 | $46,340 | $8,890 | $37,450 |
| 2024 | $2,080 | $46,340 | $8,890 | $37,450 |
| 2023 | $2,053 | $46,340 | $8,890 | $37,450 |
| 2022 | $888 | $17,120 | $4,310 | $12,810 |
| 2021 | $890 | $17,120 | $4,310 | $12,810 |
| 2020 | $891 | $17,120 | $4,310 | $12,810 |
| 2019 | $824 | $13,590 | $3,750 | $9,840 |
| 2018 | $411 | $13,590 | $3,750 | $9,840 |
| 2017 | $824 | $13,590 | $3,750 | $9,840 |
| 2016 | $327 | $4,940 | $4,130 | $810 |
| 2015 | $153 | $4,940 | $4,130 | $810 |
| 2014 | $306 | $4,940 | $4,130 | $810 |
| 2013 | $151 | $4,935 | $4,130 | $805 |
K
Seller's Agent in 2015
Kecia Annis
Carleton Realty, LLC
Source: Columbus and Central Ohio Regional MLS
MLS Number: 215014057
APN: 010-059423
Disclaimer: Certain information contained herein is derived from information provided by parties other than Homes.com. All information provided is deemed reliable, but is not guaranteed to be accurate and should be independently verified.
IDX information is provided exclusively for personal, non-commercial use, and may not be used for any purpose other than to identify prospective properties consumers may be interested in purchasing.
Information is deemed reliable but not guaranteed.
Ask me questions while you tour the home.