
Sandra Dabrowski
(219) 533-3556
74 Total Sales
1 in Crown Point
$730,000 Price

Estimated Value: $332,165
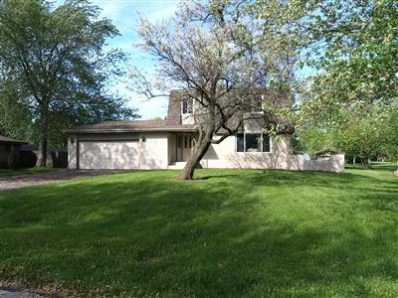
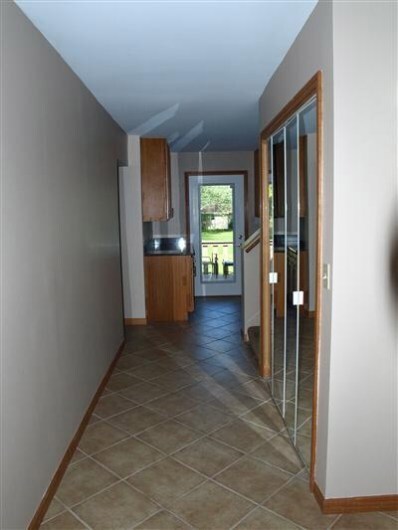
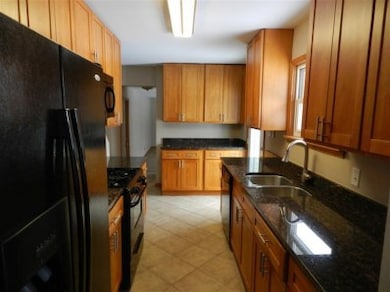
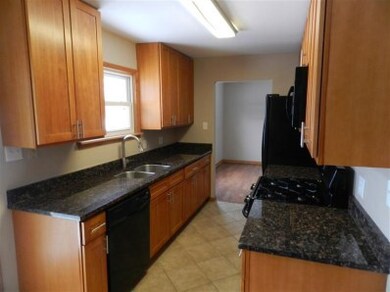
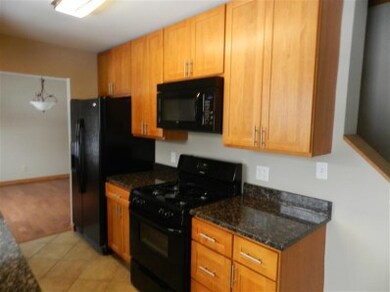
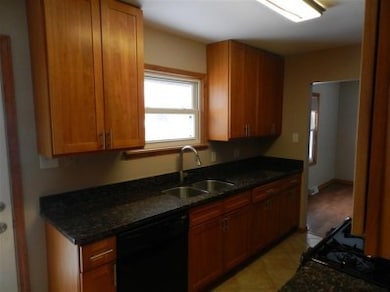
This home has been recently remodeled and is in a great location close to schools and shopping. Come into a tiled entryway with ample closet space. The living room and dining room have hardwood floors. The kitchen has new cabinets, countertops, appliances and ceramic flooring. Family room has a cozy fireplace and sliding door leading to the deck. Main floor has finished laundry and 1/2 bath. Upper level includes 3 bedrooms and 2 full baths. Master bath is also remodeled with ceramic floors, whirlpool tub, new vanity and countertop. Bedrooms 2 and 3 share the other remodeled full bath. Basement is finished with large rec room, possible 4th bedroom, and 1/2 bath. Huge back yard has a shed for extra storage.
Last Agent to Sell the Property
RE/MAX 10 Schererville License #RB14033425 Listed on: 02/22/2013
We collect this data history from publicly available records. To have your information removed, we recommend requesting removal directly through your county’s website.
Sandra Dabrowski
(219) 533-3556
74 Total Sales
1 in Crown Point
$730,000 Price
Amy Blanton
Better Homes and Gardens Real
(219) 334-2131
137 Total Sales
20 in Crown Point
$205K - $690K Price Range
Dawn Laskowski
Weichert, Realtors-Moke Agency
(219) 312-8688
71 Total Sales
10 in Crown Point
$155K - $420K Price Range
Lisa Heenan
New Chapter Real Estate
(708) 726-9611
39 Total Sales
2 in Crown Point
$285K - $330K Price Range
Brent Wright
McColly Real Estate
(219) 248-2295
302 Total Sales
3 in Crown Point
$253K - $350K Price Range
Jim Moore
Key Realty Indiana, LLC
(219) 356-3719
112 Total Sales
10 in Crown Point
$143K - $642K Price Range
We collect this data history from publicly available records. To have your information removed, we recommend requesting removal directly through your county’s website.
| Date | Buyer | Sale Price | Title Company |
|---|---|---|---|
| -- | Fidelity National Title Co | ||
| -- | Ticor Scher | ||
| -- | Land America | ||
| $162,848 | None Available |
We collect this data history from publicly available records. To have your information removed, we recommend requesting removal directly through your county’s website.
| Date | Status | Borrower | Loan Amount |
|---|---|---|---|
| Open | $182,875 | ||
| Previous Owner | $161,528 | ||
| Previous Owner | $109,250 |
We collect this data history from publicly available records. To have your information removed, we recommend requesting removal directly through your county’s website.
| Date | Event | Price | List to Sale | Price per Sq Ft |
|---|---|---|---|---|
| 04/18/2013 04/18/13 | Sold | $192,500 | 0.0% | $78 / Sq Ft |
| 04/18/2013 04/18/13 | Pending | -- | -- | -- |
| 02/22/2013 02/22/13 | For Sale | $192,500 | -- | $78 / Sq Ft |
We collect this data history from publicly available records. To have your information removed, we recommend requesting removal directly through your county’s website.
| Year | Tax Paid | Tax Assessment Tax Assessment Total Assessment is a certain percentage of the fair market value that is determined by local assessors to be the total taxable value of land and additions on the property. | Land | Improvement |
|---|---|---|---|---|
| 2025 | $2,691 | $261,200 | $46,200 | $215,000 |
| 2024 | $6,591 | $247,700 | $46,200 | $201,500 |
| 2023 | $2,586 | $239,800 | $46,200 | $193,600 |
| 2022 | $2,586 | $234,200 | $46,200 | $188,000 |
| 2021 | $2,414 | $219,000 | $30,900 | $188,100 |
| 2020 | $2,325 | $211,200 | $30,900 | $180,300 |
| 2019 | $2,257 | $201,200 | $30,900 | $170,300 |
| 2018 | $2,661 | $207,100 | $30,900 | $176,200 |
| 2017 | $2,621 | $202,800 | $30,900 | $171,900 |
| 2016 | $2,632 | $200,700 | $30,900 | $169,800 |
| 2014 | $2,270 | $189,700 | $31,000 | $158,700 |
| 2013 | $2,432 | $198,000 | $31,000 | $167,000 |
Seller's Agent in 2013
Carol Allegretti
RE/MAX
(219) 742-2880
41 Total Sales
Buyer's Agent in 2013
Robert Showalter
McColly Real Estate
(708) 997-2211
61 Total Sales
Source: Northwest Indiana Association of REALTORS®
MLS Number: GNR323388
APN: 45-16-17-479-012.000-042
Disclaimer: Certain information contained herein is derived from information provided by parties other than Homes.com. All information provided is deemed reliable, but is not guaranteed to be accurate and should be independently verified.
All data is obtained from various sources and may not have been verified by broker or MLS GRID. Supplied Open House Information is subject to change without notice. All information should be independently reviewed and verified for accuracy. Properties may or may not be listed by the office/agent presenting the information. Some IDX listings have been excluded from this website. Copyright 2026 Multiple Listing Service of the Northwest Indiana Realtors Association Multiple Listing Service (NIRA MLS). All rights reserved. IDX information is provided exclusively for personal, non-commercial use, and may not be used for any purpose other than to identify prospective properties consumers may be interested in purchasing. Information is deemed reliable but not guaranteed.
Listings courtesy of Northwest Indiana Association of REALTORS® as distributed by MLS GRID.
Based on information submitted to the MLS GRID
Ask me questions while you tour the home.