
Seller's Agent in 2025
Kelly Frisch
United Country Banning Jct Real Estate
(763) 300-6334
87 Total Sales

Estimated Value: $313,000 - $571,000
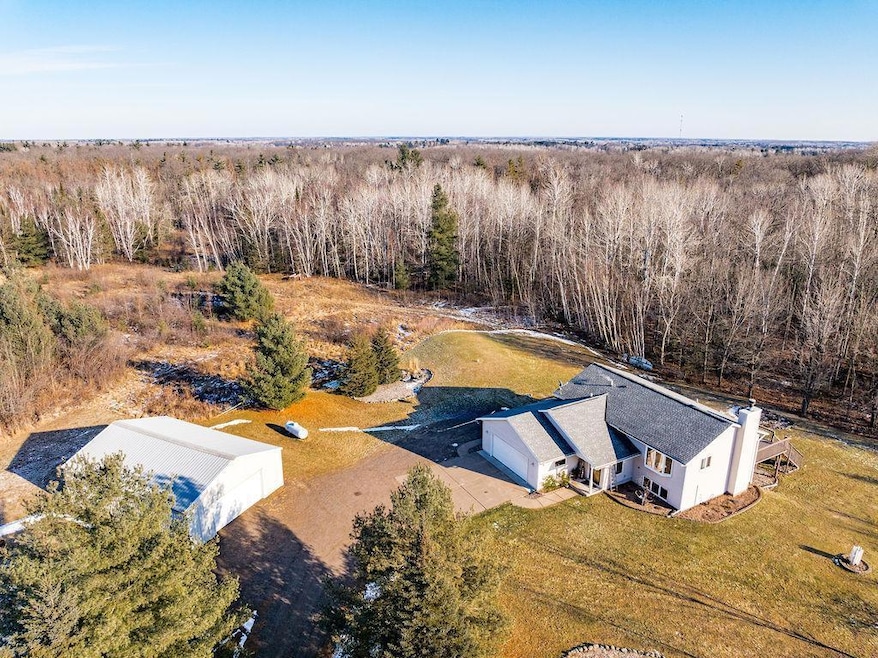
Meticulously kept 2001 built home on 70 wooded acres. Split level home with attached 24x24 garage plus 30x40 pole building for extra storage space. Walk in from the main door or the garage into an oversized entry area with large coat closet. Upstairs you will enter an open and sunny living room space with a large bay window overlooking the front yard. Spacious kitchen and dining area with plenty of cabinets, stainless steel appliances and a patio door that leads out to the deck. Large primary bedroom with dual closets also features a patio door to the 44' deck that spans the length of the home. Great set up to enjoy your morning coffee while you watch the wildlife. A second bedroom is also found on the upper level along with a full bathroom with shower/tub combo and dual sinks. The lower level is the perfect set up for entertaining! There is a large, open family room area with wood-burning fireplace, countertop bar space, and walk-out to backyard patio area. The lower level also has a bedroom, a bathroom with jetted tub (could be converted to a full bathroom), and enclosed utility and laundry room. Lower level of the home has in-floor heat for cozy winter days; the home is equipped with central air for the summer days. This property totals 70 acres, the home, buildings, and yard make up approximately 5 of the acres with the balanced of the land being wooded with a small creek and some older trails that just need a clean up! The home is tucked away off the road and hidden by mature trees, the yard is beautifully landscaped with flower gardens. Pole building is 40x30 with dirt floor and electric service, there is also a small garden/storage shed. This Finlayson home is located just over the Aitkin County border, and easy and convenient drive from I-35 or MN-65, located just a quarter mile off of State Highway 18. The property is close to town, the Munger Trail, and the Pine Lake Chain. 3/4 mile down the road is State Land and a short drive West will bring you to the Soo Line Trail and the East side of Mille Lacs. (Please do not drive into the driveway without a scheduled appointment)
Last Agent to Sell the Property
United Country Real Estate Minnesota Properties Listed on: 01/10/2025
We collect this data history from publicly available records. To have your information removed, we recommend requesting removal directly through your county’s website.
We collect this data history from publicly available records. To have your information removed, we recommend requesting removal directly through your county’s website.
| Date | Buyer | Sale Price | Title Company |
|---|---|---|---|
| $540,000 | -- |
We collect this data history from publicly available records. To have your information removed, we recommend requesting removal directly through your county’s website.
| Date | Event | Price | List to Sale | Price per Sq Ft |
|---|---|---|---|---|
| 04/30/2025 04/30/25 | Sold | $540,000 | -1.8% | $252 / Sq Ft |
| 02/24/2025 02/24/25 | Pending | -- | -- | -- |
| 01/28/2025 01/28/25 | Price Changed | $549,900 | -2.7% | $256 / Sq Ft |
| 01/10/2025 01/10/25 | For Sale | $564,900 | -- | $263 / Sq Ft |
We collect this data history from publicly available records. To have your information removed, we recommend requesting removal directly through your county’s website.
| Year | Tax Paid | Tax Assessment Tax Assessment Total Assessment is a certain percentage of the fair market value that is determined by local assessors to be the total taxable value of land and additions on the property. | Land | Improvement |
|---|---|---|---|---|
| 2026 | $2,056 | $354,700 | $99,800 | $254,900 |
| 2025 | $2,084 | $339,300 | $96,100 | $243,200 |
| 2024 | $2,262 | $337,800 | $103,500 | $234,300 |
| 2023 | $2,222 | $356,300 | $86,000 | $270,300 |
| 2022 | $2,188 | $334,900 | $82,000 | $252,900 |
| 2021 | $1,996 | $258,200 | $65,800 | $192,400 |
| 2020 | $1,924 | $229,300 | $63,100 | $166,200 |
| 2019 | $1,756 | $213,900 | $58,400 | $155,500 |
| 2018 | $1,584 | $199,400 | $59,300 | $140,100 |
| 2017 | $1,468 | $185,600 | $54,400 | $131,200 |
| 2016 | $1,430 | $179,400 | $56,700 | $122,700 |
| 2014 | $1,412 | $185,400 | $63,200 | $122,200 |
| 2012 | $14 | $212,500 | $58,300 | $154,200 |
Seller's Agent in 2025
Kelly Frisch
United Country Banning Jct Real Estate
(763) 300-6334
87 Total Sales
M
Buyer's Agent in 2025
Melissa McIntyre
LaBelle Real Estate Group Inc
(612) 422-9440
17 Total Sales
Source: NorthstarMLS
MLS Number: 6646481
APN: 34-0-019601
Disclaimer: Certain information contained herein is derived from information provided by parties other than Homes.com. All information provided is deemed reliable, but is not guaranteed to be accurate and should be independently verified.
All data is obtained from various sources and may not have been verified by broker or MLS GRID. Supplied Open House Information is subject to change without notice. All information should be independently reviewed and verified for accuracy. Properties may or may not be listed by the office/agent presenting the information. Some IDX listings have been excluded from this website.
Listings courtesy of NorthstarMLS as distributed by MLS GRID.
Based on information submitted to the MLS GRID
Ask me questions while you tour the home.