
Mike Peters
RE/MAX Northwest
(877) 349-2757
79 Total Sales
1 in Meadowdale
$1,595,000 Price

Estimated Value: $910,000 - $991,000
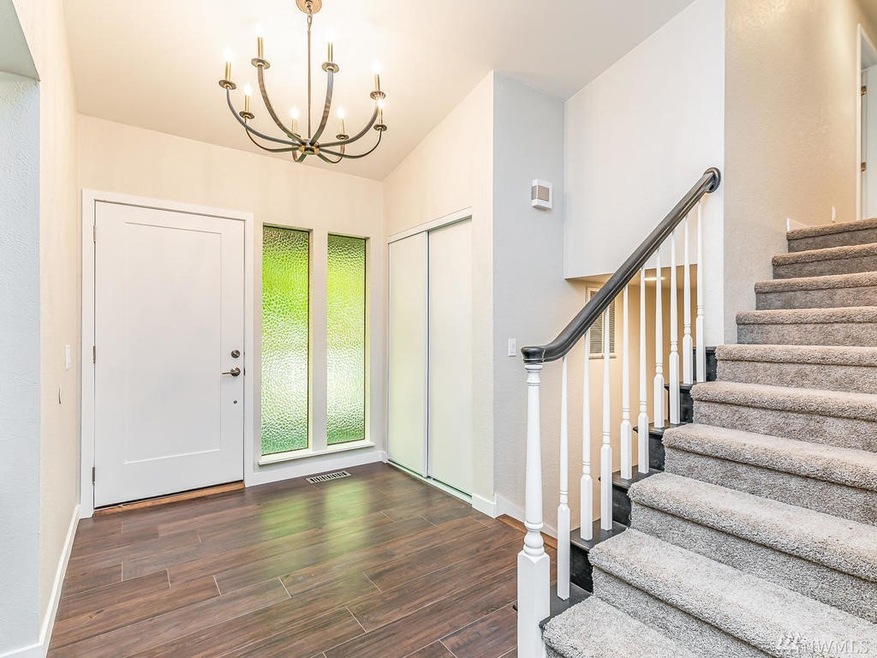
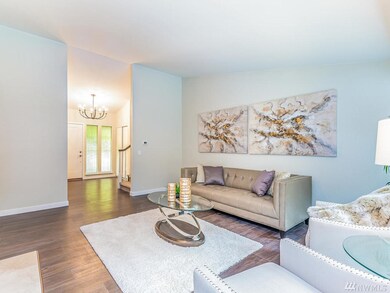
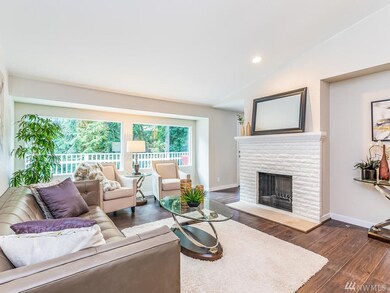
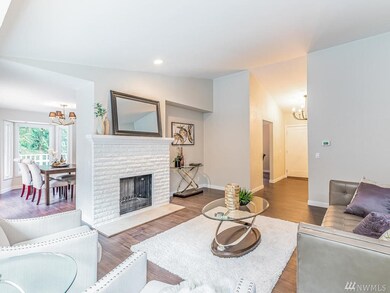
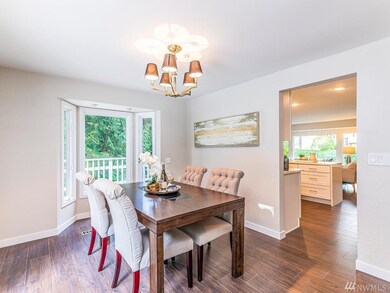
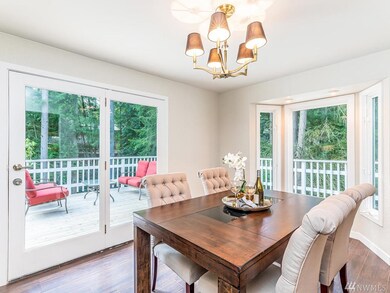
Methodically remodeled tri-level home on a green belt with unparalleled floor plan & serene privacy. Formal entry, large living room, dining room adjoining island kitchen w/eating nook & spacious family room. Large master bedroom w/multiple closets, double sink master bathroom.Lower level 4th bedroom/bonus room w/its own bathroom.Total renovation includes new windows, all new kitchen, bathrooms,floors,interior & exterior paint, new doors, trims, fixtures, deck & fencing. Mukilteo Schools.
Source: Northwest Multiple Listing Service (NWMLS)
MLS#: 1561520
We collect this data history from publicly available records. To have your information removed, we recommend requesting removal directly through your county’s website.
Mike Peters
RE/MAX Northwest
(877) 349-2757
79 Total Sales
1 in Meadowdale
$1,595,000 Price
Karin Simpson
TEC Real Estate Inc.
(360) 502-9396
72 Total Sales
1 in Meadowdale
$2,210,000 Price
Meredith Laws
COMPASS
(206) 203-6433
28 Total Sales
1 in Meadowdale
$920,000 Price
Leanne Erickson
KW South Whidbey
(360) 323-6554
49 Total Sales
1 in Meadowdale
$929,000 Price
Mary Brubaker
RE/MAX Northwest
(360) 467-8317
47 Total Sales
1 in Meadowdale
$675,000 Price
Shelley Hawkins
John L. Scott, Inc.
(425) 426-2855
81 Total Sales
3 in Meadowdale
$623K - $830K Price Range
We collect this data history from publicly available records. To have your information removed, we recommend requesting removal directly through your county’s website.
| Date | Buyer | Sale Price | Title Company |
|---|---|---|---|
| -- | Boston National Title | ||
| Buskuhl Chris | $685,000 | Stewart Title | |
| 14320 60Th Ave W Llc | $405,000 | First American Title Ins Co | |
| Miner Dale W | $213,000 | Evergreen Title Company Inc |
We collect this data history from publicly available records. To have your information removed, we recommend requesting removal directly through your county’s website.
| Date | Status | Borrower | Loan Amount |
|---|---|---|---|
| Open | $608,000 | ||
| Closed | Buskuhl Chris | $616,500 |
We collect this data history from publicly available records. To have your information removed, we recommend requesting removal directly through your county’s website.
| Date | Event | Price | List to Sale | Price per Sq Ft | Prior Sale |
|---|---|---|---|---|---|
| 03/13/2020 03/13/20 | Sold | $685,000 | +7.0% | $323 / Sq Ft | |
| 02/22/2020 02/22/20 | Pending | -- | -- | -- | |
| 02/20/2020 02/20/20 | For Sale | $640,000 | +58.0% | $301 / Sq Ft | |
| 05/06/2019 05/06/19 | Sold | $405,000 | +1.5% | $191 / Sq Ft | View Prior Sale |
| 04/15/2019 04/15/19 | Pending | -- | -- | -- | |
| 04/14/2019 04/14/19 | For Sale | $399,000 | -- | $188 / Sq Ft |
We collect this data history from publicly available records. To have your information removed, we recommend requesting removal directly through your county’s website.
| Year | Tax Paid | Tax Assessment Tax Assessment Total Assessment is a certain percentage of the fair market value that is determined by local assessors to be the total taxable value of land and additions on the property. | Land | Improvement |
|---|---|---|---|---|
| 2026 | $7,515 | $906,900 | $506,300 | $400,600 |
| 2025 | $7,066 | $847,300 | $457,900 | $389,400 |
| 2024 | $7,066 | $837,500 | $448,100 | $389,400 |
| 2023 | $6,916 | $856,100 | $468,500 | $387,600 |
| 2022 | $5,922 | $618,100 | $291,200 | $326,900 |
| 2020 | $4,420 | $446,500 | $259,600 | $186,900 |
| 2019 | $4,133 | $420,600 | $238,700 | $181,900 |
| 2018 | $4,148 | $368,200 | $202,600 | $165,600 |
| 2017 | $3,241 | $292,500 | $197,000 | $95,500 |
| 2016 | $2,965 | $265,200 | $174,000 | $91,200 |
| 2015 | $3,157 | $259,300 | $161,000 | $98,300 |
| 2013 | $2,791 | $214,300 | $118,000 | $96,300 |
Seller's Agent in 2020
Hedy Long
COMPASS
(206) 856-1074
54 Total Sales
Buyer's Agent in 2020
Steven Brown
The Dwelling Group LLC
(206) 226-3366
32 Total Sales
Seller's Agent in 2019
Carol Wyda
COMPASS
(206) 501-8346
33 Total Sales
Source: Northwest Multiple Listing Service (NWMLS)
MLS Number: 1561520
APN: 006472-000-049-00
Disclaimer: Certain information contained herein is derived from information provided by parties other than Homes.com. All information provided is deemed reliable, but is not guaranteed to be accurate and should be independently verified.
All data is obtained from various sources and may not have been verified by broker or MLS GRID. Supplied Open House Information is subject to change without notice. All information should be independently reviewed and verified for accuracy. Properties may or may not be listed by the office/agent presenting the information. Listing information is provided by the Northwest Multiple Listing Service (NWMLS). Property information is based on available data that may include MLS information, county records, and other sources. Listings marked with the 3 tree icon and provided by NWMLS. All properties are subject to prior sale or withdrawal. IDX information is provided exclusively for consumers’ personal noncommercial use, that it may not be used for any purpose other than to identify prospective properties consumers may be interested in purchasing, that the data is deemed reliable but is not guaranteed by MLS GRID. ©2026 NWMLS.
Based on information submitted to the MLS GRID
Listings courtesy of Northwest Multiple Listing Service (NWMLS) as distributed by MLS GRID
Ask me questions while you tour the home.