
Shannon Sheahan
Samson Properties
(844) 684-5241
105 Total Sales
5 in Heritage Hunt
$520K - $829K Price Range

Estimated Value: $435,000 - $479,000
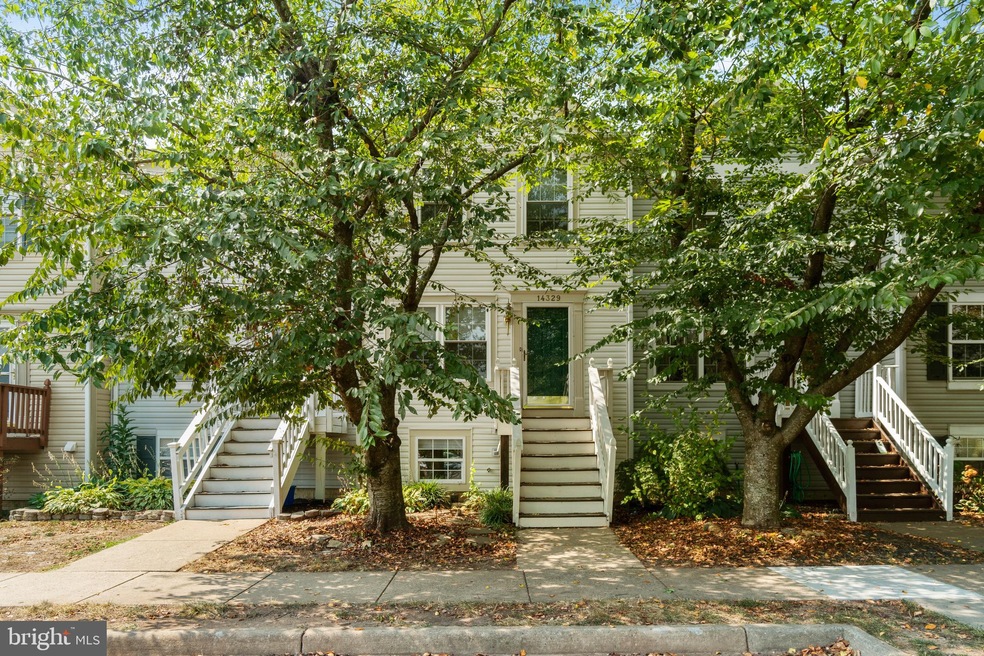
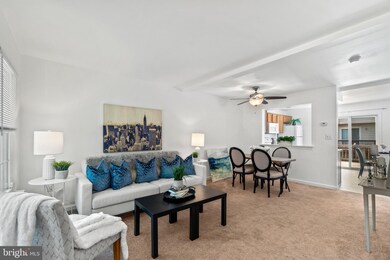
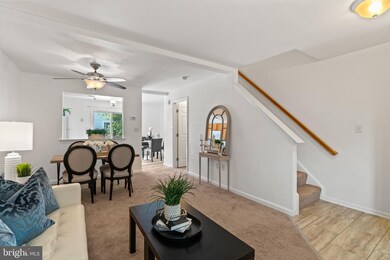
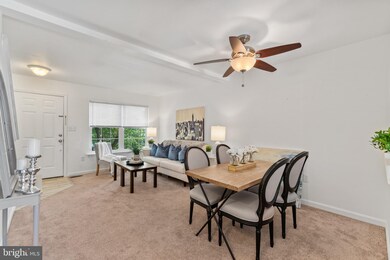
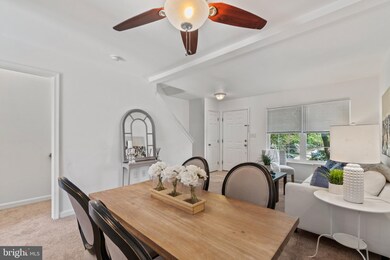
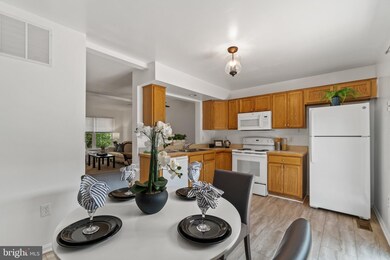
Welcome home to this beautiful townhome conveniently located in Gainesville! The main level features an open living and dining area with pass through to the eat in kitchen. In the kitchen find new luxury vinyl tile flooring, wood cabinetry and access to a quaint deck. Upstairs offers a spacious primary bedroom with ensuite bathroom and additional bedroom and bath. New luxury vinyl tile flooring in bathrooms and ceiling fans in both bedrooms. The lower level also features new luxury vinyl tile flooring, cute built in shelving and laundry room. Additional access to the fenced in back yard from the lower level. HOA includes community pool with perfect location close to I-66, shopping and dining!
Last Agent to Sell the Property
(703) 224-6000 nicole@eastandivyhomes.com KW Metro Center License #664101 Listed on: 08/11/2021
Shannon Sheahan
Samson Properties
(844) 684-5241
105 Total Sales
5 in Heritage Hunt
$520K - $829K Price Range
Susan Loizou
Samson Properties
(571) 520-4566
15 Total Sales
1 in Heritage Hunt
$575,000 Price
Kim Kibben-Wright
MYVAHOME.COM LLC
(301) 265-5437
64 Total Sales
1 in Heritage Hunt
$545,000 Price
Joan Lovett
RE/MAX Allegiance
(202) 902-9867
60 Total Sales
2 in Heritage Hunt
$740K - $850K Price Range
Daniela Pardo
TTR Sothebys International Realty
(240) 414-4186
21 Total Sales
1 in Heritage Hunt
$690,000 Price
Dee Murphy
Compass
(301) 701-2526
38 Total Sales
1 in Heritage Hunt
$640,000 Price
We collect this data history from publicly available records. To have your information removed, we recommend requesting removal directly through your county’s website.
| Date | Event | Price | List to Sale | Price per Sq Ft |
|---|---|---|---|---|
| 08/31/2021 08/31/21 | Sold | $362,500 | -0.7% | $250 / Sq Ft |
| 08/14/2021 08/14/21 | Pending | -- | -- | -- |
| 08/11/2021 08/11/21 | For Sale | $365,000 | 0.0% | $252 / Sq Ft |
| 07/13/2020 07/13/20 | Rented | $1,800 | 0.0% | -- |
| 07/03/2020 07/03/20 | For Rent | $1,800 | +2.9% | -- |
| 04/15/2018 04/15/18 | Rented | $1,750 | 0.0% | -- |
| 04/15/2018 04/15/18 | Under Contract | -- | -- | -- |
| 12/29/2017 12/29/17 | For Rent | $1,750 | +4.5% | -- |
| 07/26/2016 07/26/16 | Rented | $1,675 | -1.5% | -- |
| 07/26/2016 07/26/16 | Under Contract | -- | -- | -- |
| 07/09/2016 07/09/16 | For Rent | $1,700 | -- | -- |
Seller's Agent in 2021
Nicole Canole
KW Metro Center
(703) 640-8707
1 in this area
261 Total Sales
L
Buyer's Agent in 2021
Lalitha Sivakumar
Redfin Corporation
Seller's Agent in 2020
Gayle Yates
Century 21 New Millennium
(703) 568-1153
3 Total Sales
K
Seller's Agent in 2018
Kathleen Stanton
The Hardman Team LLC
Buyer's Agent in 2018
Joshua Slaubaugh
Keller Williams Fairfax Gateway
(571) 330-4975
6 Total Sales
Source: Bright MLS
MLS Number: VAPW2003952
APN: 7397-49-2343
Disclaimer: Certain information contained herein is derived from information provided by parties other than Homes.com. All information provided is deemed reliable, but is not guaranteed to be accurate and should be independently verified.
The data relating to real estate for sale on this website appears in part through the BRIGHT Internet Data Exchange program, a voluntary cooperative exchange of property listing data between licensed real estate brokerage firms, and is provided by BRIGHT through a licensing agreement.
Listing information is from various brokers who participate in the Bright MLS IDX program and not all listings may be visible on the site.
The property information being provided on or through the website is for the personal, non-commercial use of consumers and such information may not be used for any purpose other than to identify prospective properties consumers may be interested in purchasing.
Some properties which appear for sale on the website may no longer be available because they are for instance, under contract, sold or are no longer being offered for sale.
Property information displayed is deemed reliable but is not guaranteed.
Copyright 2026 Bright MLS, Inc.
Ask me questions while you tour the home.