
Alexandra Busch
FUTURE HOME REALTY INC
(727) 592-5461
51 Total Sales
1 in Brentwood Estates
$350,000 Price

Estimated Value: $325,230
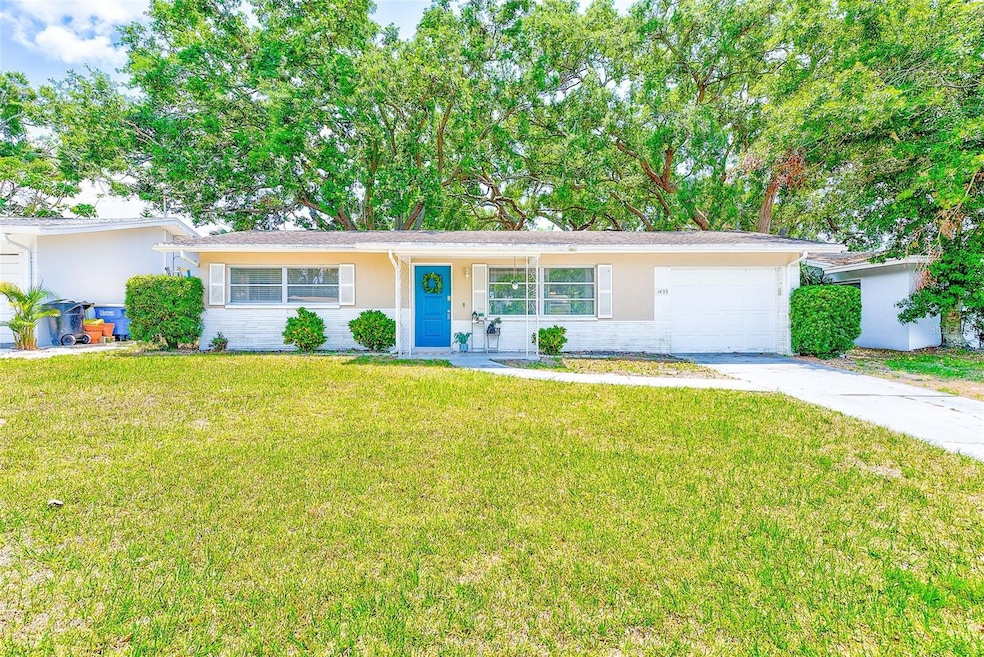
Discover a home that blends modern upgrades with everyday comfort in a location that puts everything within reach. Thoughtfully updated with granite countertops, stainless steel appliances, and a bright, open layout featuring laminate and tile flooring, this home is move-in ready and designed for effortless living. In addition to the two bedrooms, there’s a versatile flex space that can be used as a home office, formal dining room, or second living area—tailored to fit your lifestyle. The HVAC was replaced in 2023, and a new water heater was installed in 2025, offering lasting value and peace of mind. The fenced backyard is perfect for outdoor entertaining, gardening, or giving pets space to roam, while the attached one-car garage and extended driveway offer convenient parking and storage. With no HOA, no flood insurance required (Zone X), and a central Clearwater location just minutes from US-19, Clearwater Country Club, Highland Rec Center, beaches, parks, downtown, and top-rated schools, this home is an ideal choice. Whether you're a first-time buyer, looking to downsize, or seeking a low-maintenance investment property, this one checks all the boxes.
Last Agent to Sell the Property
WALKER AND ASSOCIATES REALTY Brokerage Phone: 727-776-5430 License #3264366 Listed on: 05/12/2025
We collect this data history from publicly available records. To have your information removed, we recommend requesting removal directly through your county’s website.
Alexandra Busch
FUTURE HOME REALTY INC
(727) 592-5461
51 Total Sales
1 in Brentwood Estates
$350,000 Price
Peter Kotsovolos
RE/MAX ELITE REALTY
(727) 732-2354
45 Total Sales
1 in Brentwood Estates
$350,000 Price
Cindy Harrison
FUTURE HOME REALTY INC
(813) 519-3807
48 Total Sales
2 in Brentwood Estates
$485K - $503K Price Range
Terisha Miller
Realty Executive America, Inc
(833) 356-3734
97 Total Sales
1 in Brentwood Estates
$415,000 Price
Jackie Little
KELLER WILLIAMS REALTY- PALM HARBOR
(656) 218-4584
150 Total Sales
2 in Brentwood Estates
$132K - $325K Price Range
Dondra Jacobs Shultz
KELLER WILLIAMS TAMPA PROPERTIES
(813) 736-3516
66 Total Sales
1 in Brentwood Estates
$481,000 Price
We collect this data history from publicly available records. To have your information removed, we recommend requesting removal directly through your county’s website.
| Date | Buyer | Sale Price | Title Company |
|---|---|---|---|
| $305,000 | Titlepilot Llc | ||
| Hensley Kassandra | $212,000 | City Title Services | |
| Highpoint Holdings Group Llc | $120,000 | Akw Title Group Llc | |
| G7 Global Investments Inc | $134,000 | Akw Title Group Llc | |
| Mackey Jennifer L | $79,900 | Total Title Solutions Clw | |
| Craig Brian N | $145,900 | Trust Title Solutions Ltd | |
| Huntley Matthew C | $65,400 | -- |
We collect this data history from publicly available records. To have your information removed, we recommend requesting removal directly through your county’s website.
| Date | Status | Borrower | Loan Amount |
|---|---|---|---|
| Open | $289,700 | ||
| Previous Owner | Hensley Kassandra | $50,786 | |
| Closed | Hensley Kassandra | $208,160 | |
| Previous Owner | G7 Global Investments Inc | $143,000 | |
| Previous Owner | Mackey Jennifer L | $63,920 | |
| Previous Owner | Craig Brian N | $145,900 | |
| Previous Owner | Craig Brian N | $145,900 | |
| Previous Owner | Huntley Matthew C | $25,000 | |
| Previous Owner | Huntley Matthew C | $80,000 |
We collect this data history from publicly available records. To have your information removed, we recommend requesting removal directly through your county’s website.
| Date | Event | Price | List to Sale | Price per Sq Ft | Prior Sale |
|---|---|---|---|---|---|
| 12/11/2025 12/11/25 | Sold | $305,000 | -6.2% | $274 / Sq Ft | |
| 11/04/2025 11/04/25 | Pending | -- | -- | -- | |
| 07/01/2025 07/01/25 | Price Changed | $325,000 | -1.5% | $292 / Sq Ft | |
| 05/12/2025 05/12/25 | For Sale | $330,000 | +55.7% | $296 / Sq Ft | |
| 05/29/2020 05/29/20 | Sold | $212,000 | +1.0% | $190 / Sq Ft | View Prior Sale |
| 05/06/2020 05/06/20 | Pending | -- | -- | -- | |
| 04/13/2020 04/13/20 | Price Changed | $209,850 | +5.0% | $189 / Sq Ft | |
| 04/08/2020 04/08/20 | Price Changed | $199,900 | -13.0% | $180 / Sq Ft | |
| 03/30/2020 03/30/20 | For Sale | $229,900 | -- | $207 / Sq Ft |
We collect this data history from publicly available records. To have your information removed, we recommend requesting removal directly through your county’s website.
| Year | Tax Paid | Tax Assessment Tax Assessment Total Assessment is a certain percentage of the fair market value that is determined by local assessors to be the total taxable value of land and additions on the property. | Land | Improvement |
|---|---|---|---|---|
| 2025 | $3,091 | $202,091 | ||
| 2024 | $2,860 | $196,396 | ||
| 2023 | $2,860 | $190,676 | $0 | $0 |
| 2022 | $2,769 | $185,122 | $0 | $0 |
| 2021 | $2,794 | $179,730 | $0 | $0 |
| 2020 | $2,789 | $135,463 | $0 | $0 |
| 2019 | $2,487 | $125,626 | $52,019 | $73,607 |
| 2018 | $2,357 | $125,845 | $0 | $0 |
| 2017 | $2,039 | $105,836 | $0 | $0 |
| 2016 | $1,877 | $95,323 | $0 | $0 |
| 2015 | $1,693 | $79,987 | $0 | $0 |
| 2014 | $1,658 | $77,980 | $0 | $0 |
SZ
Seller's Agent in 2025
Sharon Zdzierak
WALKER AND ASSOCIATES REALTY
(727) 776-5430
1 in this area
26 Total Sales
Buyer's Agent in 2025
Dawn Bournand
KELLER WILLIAMS ST PETE REALTY
(727) 316-0962
1 in this area
61 Total Sales
Seller's Agent in 2020
Robert Michael
ROBERT MICHAEL & COMPANY INC.
(407) 545-2272
58 Total Sales
Source: Stellar MLS
MLS Number: TB8384944
APN: 02-29-15-10926-000-0890
Disclaimer: Certain information contained herein is derived from information provided by parties other than Homes.com. All information provided is deemed reliable, but is not guaranteed to be accurate and should be independently verified.
All data is obtained from various sources and may not have been verified by broker or MLS GRID. Supplied Open House Information is subject to change without notice. All information should be independently reviewed and verified for accuracy. Properties may or may not be listed by the office/agent presenting the information. Some IDX listings have been excluded from this website. IDX information is provided exclusively for personal, non-commercial use, and may not be used for any purpose other than to identify prospective properties consumers may be interested in purchasing. Information is deemed reliable but not guaranteed.
Listings courtesy of Stellar MLS as distributed by MLS GRID.
Based on information submitted to the MLS GRID
Listing Information presented by local MLS brokerage: Ten-X - (888)-952-6393
Ask me questions while you tour the home.