Listed by John L. Scott Everett, Bought with RE/MAX Elite
NOT LISTED FOR SALE
4 Beds
4 Baths
4,034 Sq Ft
5.23 Acre Lot

Sale Details

Date Sold: December 5, 2025

Last sale price $2,723,000 $675 Per Sq Ft

10 Days on Market

Highlights

  • RV Access or Parking
  • Fruit Trees
  • Contemporary Architecture
  • 5.23 Acre Lot
  • Wolf Appliances
  • Secluded Lot

About This Home

As of December 2025

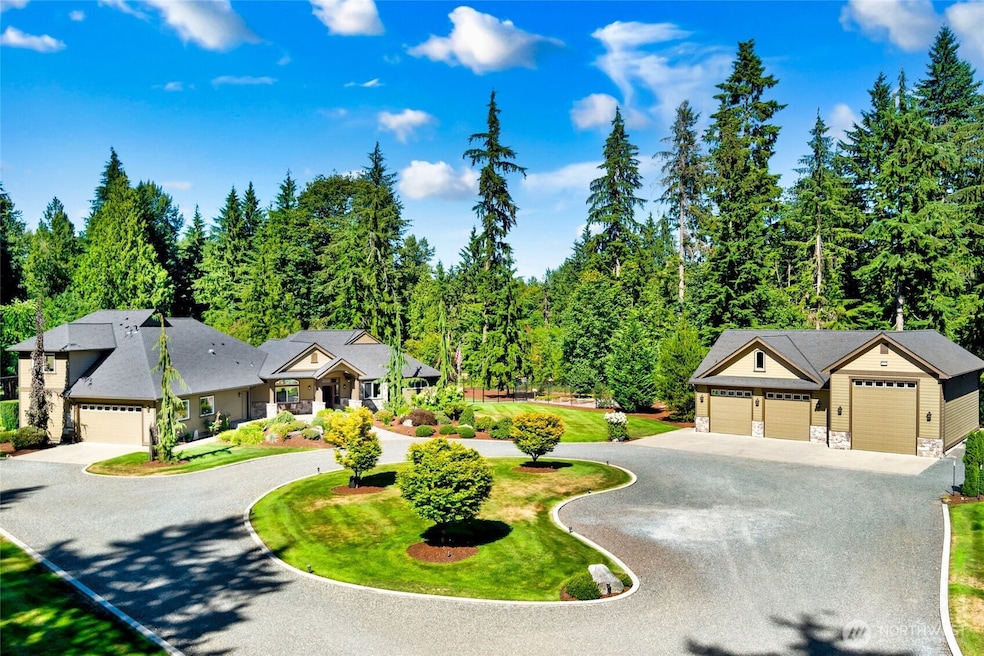
Experience elegant entertaining on 5 private acres near Woodinville wine country. The gated drive opens to a circular court with a tranquil water feature and entryway that sets the tone for sophistication. Inside, dramatic beam ceilings, a stone fireplace, and acacia floors create a warm, inviting ambiance. The gourmet kitchen with Sub-Zero and Wolf appliances inspires every culinary creation. Amazing upstairs surround sound theatre area. Step outdoors to a covered outdoor kitchen, water feature, and stamped patio all designed for gatherings. A Generac backup generator system, huge detached shop, and 42’ motorhome garage complete this exceptional property.

Last Agent to Sell the Property

Rod Koon

John L. Scott Everett License #13721 Listed on: 10/31/2025

John L. Scott Everett

Last Buyer's Agent

Joy Ramsey

RE/MAX Elite License #23035818

RE/MAX Elite

Source: Northwest Multiple Listing Service (NWMLS)

MLS#: 2450889

Northwest Multiple Listing Service (NWMLS)

Home Details

Home Type

  • Single Family

Est. Annual Taxes

  • $16,546

Year Built

  • Built in 2015

Lot Details

  • 5.23 Acre Lot
  • Lot Dimensions are 325' x 700'
  • Street terminates at a dead end
  • Dog Run
  • Gated Home
  • Partially Fenced Property
  • Brush Vegetation
  • Secluded Lot
  • Level Lot
  • Sprinkler System
  • Fruit Trees
  • Wooded Lot
  • Garden

Parking

  • 8 Car Garage
  • RV Access or Parking

Home Design

  • Contemporary Architecture
  • Poured Concrete
  • Composition Roof
  • Stone Siding
  • Cement Board or Planked
  • Stone

Interior Spaces

  • 4,034 Sq Ft Home
  • 2-Story Property
  • Wet Bar
  • Vaulted Ceiling
  • Skylights
  • Gas Fireplace
  • French Doors
  • Dining Room
  • Territorial Views
  • Dryer

Kitchen

  • Walk-In Pantry
  • Double Oven
  • Stove
  • Microwave
  • Dishwasher
  • Wine Refrigerator
  • Wolf Appliances
  • Disposal

Flooring

  • Wood
  • Carpet
  • Slate Flooring
  • Ceramic Tile

Bedrooms and Bathrooms

  • 4 Main Level Bedrooms
  • Walk-In Closet
  • Bathroom on Main Level
  • Hydromassage or Jetted Bathtub

Home Security

  • Home Security System
  • Storm Windows

Outdoor Features

  • Patio
  • Outbuilding

Utilities

  • High Efficiency Air Conditioning
  • Forced Air Heating System
  • High Efficiency Heating System
  • Heat Pump System
  • Smart Home Wiring
  • Generator Hookup
  • Propane
  • Water Heater
  • Septic Tank
  • High Speed Internet
  • High Tech Cabling
  • Cable TV Available

Community Details

  • No Home Owners Association
  • Echo Lake Subdivision

Listing and Financial Details

  • Tax Lot 1
  • Assessor Parcel Number 27063300400100

Home Details

Home Type

Single Family

Est. Annual Taxes

$16,546

Year Built

Built in 2015

Lot Details

5.23 Acres

Parking

8

Listing Details

  • Property Type: Residential
  • Property Sub Type: Single Family Residence
  • StyleCode: 12 - 2 Story
  • Year Built: 2015
  • Inclusions: Dishwasher(s),Double Oven,Dryer(s),Garbage Disposal,Leased Equipment,Microwave(s),Refrigerator(s),See Remarks,Stove(s)/Range(s)
  • MLS Status: Sold
  • Prev Status: Closed
  • Architectural Style: Northwest Contemporary
  • Building Name: Broberg Short Plat
  • Unit Levels: Two
  • New Construction: No
  • Structure Type: House
  • CalculatedSquareFootage: 4034
  • SeniorExemption: false
  • NWM_ADUCount: 0
  • Special Features: None

Interior Features

  • Fireplaces: 1
  • Basement: None
  • Appliances: Dishwasher(s), Disposal, Double Oven, Dryer(s), Microwave(s), Refrigerator(s), See Remarks, Stove(s)/Range(s)
  • Full Bathrooms: 1
  • Half Bathrooms: 2
  • Three Quarter Bathrooms: 1
  • Total Bedrooms: 4
  • Entry Location: Main
  • Fireplace Features: Gas
  • Fireplace: Yes
  • Flooring: Ceramic Tile, Hardwood, Slate, Carpet
  • Interior Amenities: Bath Off Primary, Double Pane/Storm Window, Dining Room, Fireplace, French Doors, High Tech Cabling, Jetted Tub, Security System, Skylight(s), SMART Wired, Vaulted Ceiling(s), Walk-In Closet(s), Walk-In Pantry, Water Heater, Wet Bar, Wine/Beverage Refrigerator, Wired for Generator
  • Living Area: 4034
  • Main Level Bathrooms: 3
  • Main Level Bedrooms: 4
  • BathsFullMain: 1
  • SquareFootageFinished: 4034
  • SquareFootageUnfinished: 0
  • BathsFullLower: 0
  • BathsFullUpper: 0
  • BathsHalfLower: 0
  • BathsHalfMain: 1
  • BathsHalfUpper: 1
  • BathsThreeQuarterLower: 0
  • BathsThreeQuarterMain: 1
  • BathsThreeQuarterUpper: 0
  • BedroomsLower: 0
  • BedroomsUpper: 0
  • AppliancesIncluded: Dishwasher(s),Double Oven,Dryer(s),Garbage Disposal,Microwave(s),Refrigerator(s),See Remarks,Stove(s)/Range(s)

Exterior Features

  • Roof: Composition
  • View: Territorial
  • Lot Features: Dead End Street, Secluded
  • View: Yes
  • Waterfront: No
  • Construction Type: Cement Plank, Stone
  • Exterior Features: Cement Planked, Stone
  • Foundation Details: Poured Concrete
  • ConstructionMethods: Standard Frame

Garage/Parking

  • Attached Garage: Yes
  • Carport Y N: No
  • Covered Parking Spaces: 8
  • Garage Spaces: 8
  • Garage Yn: Yes
  • Open Parking: No
  • Parking Features: Attached Garage, Detached Garage, RV Parking
  • Total Parking Spaces: 8

Utilities

  • Sewer: Septic Tank
  • Water Source: Public
  • Security: Partially Fenced, Security Gate, Security System
  • Cooling: 90%+ High Efficiency, Heat Pump
  • Cooling Y N: Yes
  • Heating: 90%+ High Efficiency, Forced Air, Heat Pump
  • Heating Yn: Yes
  • PowerCompany: PUD
  • WaterCompany: Cross Valley
  • WaterHeaterLocation: Garage
  • WaterHeaterType: Gas
  • CableConnected: Astound
  • InternetConnected: Astound

Condo/Co-op/Association

  • Senior Community: No
  • Association: No

Schools

  • Junior High Dist: Monroe

Lot Info

  • Parcel Number: 27063300400100
  • Topography: Level
  • Land Lease: No
  • Lot Size Acres: 5.2304
  • Lot Size: 325' x 700'
  • Lot Size Sq Ft: 227838
  • Zoning: R-5
  • Irrigation Water Rights: No
  • ShowMapLink: true
  • SiteFeatures: Cable TV,Dog Run,Fenced-Partially,Gated Entry,High Speed Internet,Irrigation,Outbuildings,Patio,Propane,RV Parking,Shop,Sprinkler System
  • MLSLotSizeSource: Recorded Plat Map
  • ZoningJurisdiction: County
  • LotNumber: 1

Green Features

  • Power Production Type: Electric

Rental Info

  • ShortTermRentalYN: false

Tax Info

  • Year: 2025
  • Tax Annual Amount: 16546

Multi Family

  • EnergySource: Electric
Create a Home Valuation Report for This Property
The Home Valuation Report is an in-depth analysis detailing your home's value as well as a comparison with similar homes in the area

Home Values in the Area

Source: Public Records

Average Home Value in this Area


Source: Public Records

Property History

We collect this data history from publicly available records. To have your information removed, we recommend requesting removal directly through your county’s website.

Date Event Price List to Sale Price per Sq Ft
12/05/2025 12/05/25 Sold $2,723,000 -4.5% $675 / Sq Ft
11/10/2025 11/10/25 Pending -- -- --
10/31/2025 10/31/25 For Sale $2,849,950 -- $706 / Sq Ft
Source: Northwest Multiple Listing Service (NWMLS)

Tax History

We collect this data history from publicly available records. To have your information removed, we recommend requesting removal directly through your county’s website.

Year Tax Paid Tax Assessment Tax Assessment Total Assessment is a certain percentage of the fair market value that is determined by local assessors to be the total taxable value of land and additions on the property. Land Improvement
2026 $16,562 $1,745,000 $376,400 $1,368,600
2025 $16,562 $2,047,300 $727,700 $1,319,600
2024 $16,562 $2,043,800 $822,000 $1,221,800
2023 $15,401 $2,078,600 $859,000 $1,219,600
2022 $16,018 $1,709,200 $657,700 $1,051,500
2020 $14,312 $1,471,500 $593,100 $878,400
2019 $13,306 $1,376,600 $544,300 $832,300
2018 $14,375 $1,199,900 $445,400 $754,500
2017 $13,443 $1,175,100 $410,400 $764,700
2016 $13,424 $1,090,000 $336,800 $753,200
2015 $4,079 $317,200 $317,200 $0
2013 $3,662 $267,900 $267,900 $0
Source: Public Records

Agents Affiliated with this Home

  • Section Image
  • Section Image
See All Agents

Map

Source: Northwest Multiple Listing Service (NWMLS)

MLS Number: 2450889

Northwest Multiple Listing Service (NWMLS)

APN: 270633-004-001-00

Your Personal Tour Guide

Ask me questions while you tour the home.