
Selene Hanna
Alt Financial Network Inc
(657) 300-4351
44 Total Sales
1 in College Park
$900,000 Price
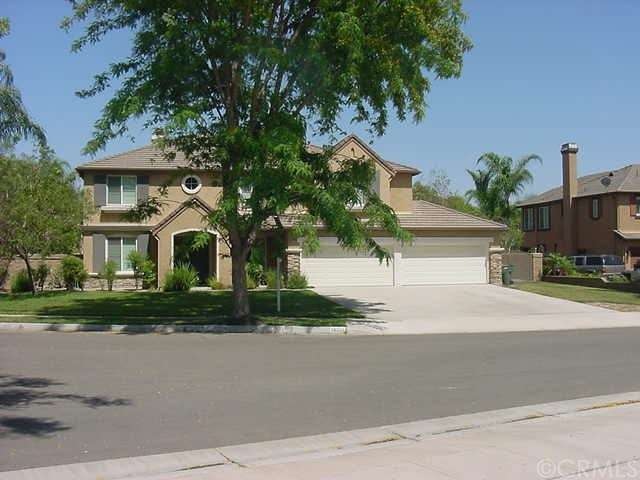
THIS HOME IS LOCATED IN A VERY DESRIABLE BRIDLE WOOD ESTATES, 5 BEDROOMS & 4 FULL BATH INCLUDING 1 BEDROOM DOWNSTAIRS W/FULL BATH + BONUS ROOM UPSTAIRS, HUGE SPACIOUS FAMILY ROOM W/ TILE FIREPLACE & VERY HIGH CEILINGS W/ LOTS OF LIGHT THRU OUT, SPACIOUS FORMAL LIVING & SEPARATE FORMAL DINING ROOM, HUGE OPEN KITCHEN W/LOTS OF RECESS LIGHTING THRU OUT + ISLAND & GRANITE COUNTER TOPS, BEAUTIFUL PLANTON SHUTTERS THRU OUT MOST OF THE HOUSE, HUGE MASTER BEDROOM W/OVERSIZED WALK-IN-CLOSET, SPACIOUS INDIVIDUAL LAUNDRY ROOM & PANTRY, 4-CAR GARAGE INCLUDING ONE W/DRIVE THRU BACK, R.V. PARKING AREA, POOL & SPA INCLUDING BUILT IN BARBECUE COVERED AREA INCLUDING FRIG FOR ENTERTAINING.
Last Agent to Sell the Property
DALE FREITAS REALTY License #00889422 Listed on: 06/06/2014
We collect this data history from publicly available records. To have your information removed, we recommend requesting removal directly through your county’s website.
Selene Hanna
Alt Financial Network Inc
(657) 300-4351
44 Total Sales
1 in College Park
$900,000 Price
Rudy Kusuma
LPT Realty, Inc
(916) 249-4078
144 Total Sales
1 in College Park
$835,000 Price
HN
Herman Nijjar
Compass
(949) 674-3738
15 Total Sales
1 in College Park
$649,990 Price
SHERRI LOPEZ
COLDWELL BANKER REALTY
(909) 552-7892
74 Total Sales
2 in College Park
$880K - $900K Price Range
Joy Olea
First Team Real Estate
(909) 245-6331
32 Total Sales
1 in College Park
$1,510,000 Price
John Reyes
HIGHER REALTY INC.
(909) 404-8301
58 Total Sales
1 in College Park
$605,000 Price
We collect this data history from publicly available records. To have your information removed, we recommend requesting removal directly through your county’s website.
| Date | Buyer | Sale Price | Title Company |
|---|---|---|---|
| $860,000 | Chicago Title Company | ||
| Gailing Richard W | $584,000 | First American |
We collect this data history from publicly available records. To have your information removed, we recommend requesting removal directly through your county’s website.
| Date | Status | Borrower | Loan Amount |
|---|---|---|---|
| Open | $610,000 | ||
| Previous Owner | Hoover Adam W | $688,000 | |
| Previous Owner | Gailing Richard W | $363,253 | |
| Previous Owner | Gailing Richard W | $181,000 | |
| Previous Owner | Gailing Richard W | $400,000 |
We collect this data history from publicly available records. To have your information removed, we recommend requesting removal directly through your county’s website.
| Year | Tax Paid | Tax Assessment Tax Assessment Total Assessment is a certain percentage of the fair market value that is determined by local assessors to be the total taxable value of land and additions on the property. | Land | Improvement |
|---|---|---|---|---|
| 2026 | $12,283 | $1,054,264 | $368,992 | $685,272 |
| 2025 | $12,283 | $1,033,592 | $361,757 | $671,835 |
| 2024 | $11,951 | $1,013,326 | $354,664 | $658,662 |
| 2023 | $11,618 | $993,457 | $347,710 | $645,747 |
| 2022 | $11,497 | $973,977 | $340,892 | $633,085 |
| 2021 | $11,226 | $954,880 | $334,208 | $620,672 |
| 2020 | $11,073 | $945,089 | $330,781 | $614,308 |
| 2019 | $10,870 | $926,558 | $324,295 | $602,263 |
| 2018 | $10,623 | $908,390 | $317,936 | $590,454 |
| 2017 | $10,438 | $890,578 | $311,702 | $578,876 |
| 2016 | $9,778 | $873,115 | $305,590 | $567,525 |
| 2015 | $9,575 | $860,000 | $301,000 | $559,000 |
| 2014 | $8,052 | $714,936 | $236,298 | $478,638 |
Seller's Agent in 2014
Dale Freitas
DALE FREITAS REALTY
(909) 591-1155
56 Total Sales
Buyer's Agent in 2014
Jeremy Aldridge
The Ridge Realty Group
(714) 706-0414
60 Total Sales
Source: California Regional Multiple Listing Service (CRMLS)
MLS Number: IV14118270
APN: 1053-491-26
Disclaimer: Certain information contained herein is derived from information provided by parties other than Homes.com. All information provided is deemed reliable, but is not guaranteed to be accurate and should be independently verified.
The multiple listing data appearing on this website, or contained in reports produced therefrom, is owned and copyrighted by California Regional Multiple Listing Service, Inc. ("CRMLS") and is protected by all applicable copyright laws. Information provided is for viewer's personal, non-commercial use and may not be used for any purpose other than to identify prospective properties the viewer may be interested in purchasing. All listing data, including but not limited to square footage and lot size is believed to be accurate, but the listing Agent, listing Broker and CRMLS and its affiliates do not warrant or guarantee such accuracy. The viewer should independently verify the listed data prior to making any decisions based on such information by personal inspection and/or contacting a real estate professional.
Based on information from California Regional Multiple Listing Service, Inc. and /or other sources. All data, including all measurements and calculations of area, is obtained from various sources and has not been, and will not be, verified by broker or MLS. All information should be independently reviewed and verified for accuracy. Properties may or may not be listed by the office/agent presenting the information
Ask me questions while you tour the home.