
Becky Holcomb
Responds Quickly
DEWISE REALTY, L L C
(850) 750-5599
122 Total Sales
13 in Gulf Breeze
$145K - $865K Price Range

Estimated Value: $527,258
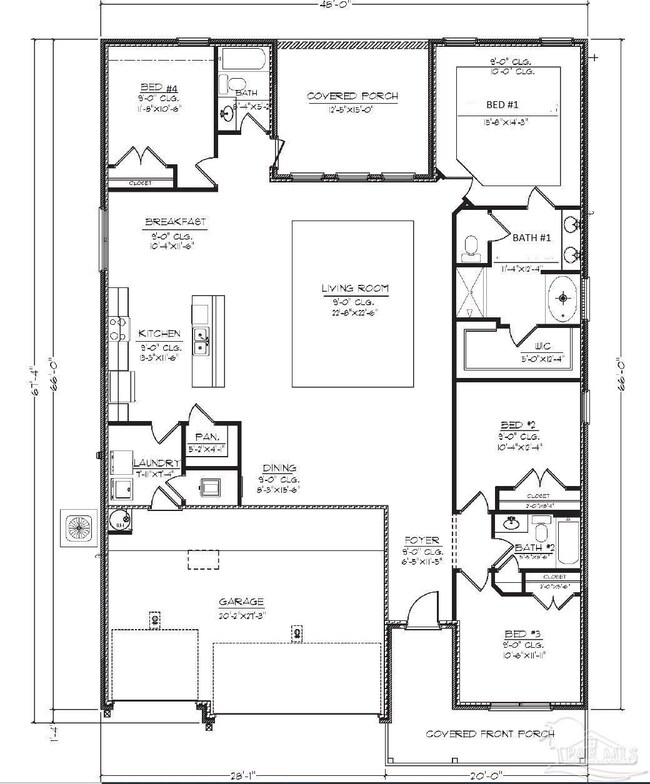
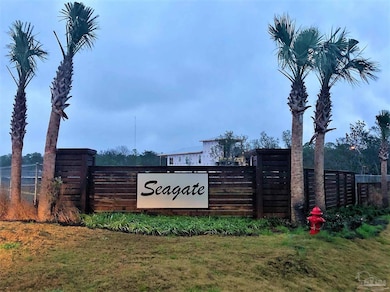
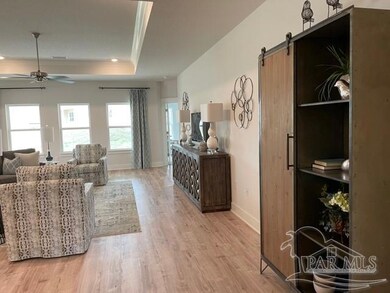
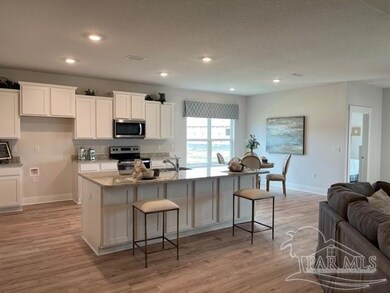
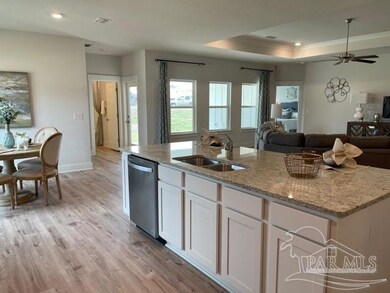
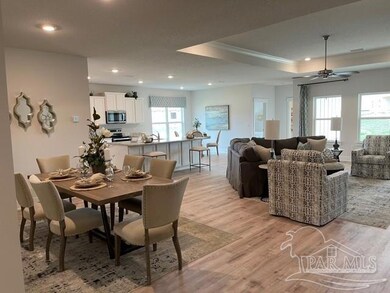
STUNNING NEW CONSTRUCTION in SEAGATE COMMUNITY!. The Destin floor plan is a fabulous 4 bedroom, 3 bath home with a 12' 5'' x 15' covered patio & a roomy 3 CAR GARAGE. Large breakfast nook & separate dining area. Very comfortable open design for easy entertaining. Stunning granite counter tops in the kitchen & baths, stainless steel appliances, breakfast island bar & a corner pantry. Spacious bedroom 1 with a 5' x 12' 4" walk in closet, double vanity, garden tub & a large separate shower. Beautiful wood look engineered vinyl plank flooring throughout with nice carpet in the bedrooms. Fabric hurricane window protection is included & the Smart Home Connect package that includes your video camera doorbell/keyless entry and more. Great E. Gulf Breeze (Midway) location.
Last Agent to Sell the Property
EDDIE RIVERS
D R Horton Realty of NW Florida, LLC Listed on: 05/04/2021
We collect this data history from publicly available records. To have your information removed, we recommend requesting removal directly through your county’s website.
Becky Holcomb
DEWISE REALTY, L L C
(850) 750-5599
122 Total Sales
13 in Gulf Breeze
$145K - $865K Price Range
Diane Grundstorm
Better Homes And Gardens Real Estate Main Street Properties
(850) 805-7320
6 Total Sales
1 in Gulf Breeze
$240,000 Price
Judy Rice
Better Homes And Gardens Real Estate Main Street Properties
(850) 972-2102
38 Total Sales
11 in Gulf Breeze
$300K - $1.1M Price Range
Susan De Leon
Coldwell Banker Realty
(850) 407-6807
50 Total Sales
11 in Gulf Breeze
$85K - $545K Price Range
Jenifer Suarez
Levin Rinke Realty
(850) 805-5303
76 Total Sales
1 in Gulf Breeze
$490,000 Price
Maritza Lee
Coastal Realty Partners
(850) 480-0272
138 Total Sales
1 in Gulf Breeze
$615,000 Price
We collect this data history from publicly available records. To have your information removed, we recommend requesting removal directly through your county’s website.
| Date | Buyer | Sale Price | Title Company |
|---|---|---|---|
| $454,900 | Dhi Title Of Florida Inc |
We collect this data history from publicly available records. To have your information removed, we recommend requesting removal directly through your county’s website.
| Date | Status | Borrower | Loan Amount |
|---|---|---|---|
| Open | $364,900 |
We collect this data history from publicly available records. To have your information removed, we recommend requesting removal directly through your county’s website.
| Date | Event | Price | List to Sale | Price per Sq Ft |
|---|---|---|---|---|
| 07/09/2021 07/09/21 | Sold | $454,900 | 0.0% | $197 / Sq Ft |
| 05/09/2021 05/09/21 | Pending | -- | -- | -- |
| 05/05/2021 05/05/21 | Price Changed | $454,900 | -2.2% | $197 / Sq Ft |
| 05/04/2021 05/04/21 | For Sale | $464,900 | -- | $202 / Sq Ft |
We collect this data history from publicly available records. To have your information removed, we recommend requesting removal directly through your county’s website.
| Year | Tax Paid | Tax Assessment Tax Assessment Total Assessment is a certain percentage of the fair market value that is determined by local assessors to be the total taxable value of land and additions on the property. | Land | Improvement |
|---|---|---|---|---|
| 2025 | $4,543 | $386,675 | $75,000 | $311,675 |
| 2024 | $4,749 | $378,058 | $75,000 | $303,058 |
| 2023 | $4,749 | $369,897 | $70,000 | $299,897 |
| 2022 | $4,554 | $361,753 | $70,000 | $291,753 |
| 2021 | $937 | $65,000 | $0 | $0 |
ER
Seller's Agent in 2021
EDDIE RIVERS
D R Horton Realty of NW Florida, LLC
Buyer's Agent in 2021
Jennifer Weaver
KELLER WILLIAMS REALTY GULF COAST
(850) 543-0291
201 Total Sales
Source: Pensacola Association of REALTORS®
MLS Number: 589101
APN: 30-2S-27-4000-00000-0320
Disclaimer: Certain information contained herein is derived from information provided by parties other than Homes.com. All information provided is deemed reliable, but is not guaranteed to be accurate and should be independently verified.
Copyright© 2026 by the Multiple Listing Service of the Pensacola Association of REALTORS®. This information is believed to be accurate but is not guaranteed. Subject to verification by all parties. This data is copyrighted and may not be transmitted, retransmitted, copied, framed, repurposed, or altered in any way for any other site, individual and/or purpose without the express written permission of the Multiple Listing Service of the Pensacola Association of REALTORS®. Florida recognizes single and transaction agency relationships. Information deemed reliable but not guaranteed. Any use of search facilities of data on this site, other than by a consumer looking to purchase real estate, is prohibited. IDX information is provided exclusively for personal, non-commercial use, and may not be used for any purpose other than to identify prospective properties consumers may be interested in purchasing.
Ask me questions while you tour the home.