
Brandon Rogers
Keller Williams Realty Boise
(208) 487-5930
75 Total Sales
1 in Gem County
$167,000 Price



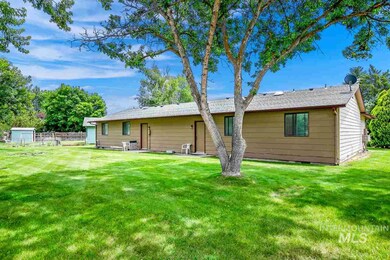



This home is located at 1434 Butte View Cir, Emmett, ID 83617 since 02 July 2019. This property was built in 1980. 1434 Butte View Cir is a home located in Gem County with nearby schools including Kenneth Carberry Intermediate School and Calvary Christian Academy.
Brandon Rogers
Keller Williams Realty Boise
(208) 487-5930
75 Total Sales
1 in Gem County
$167,000 Price
Carmen Errecart
Point Realty LLC
(208) 591-6175
129 Total Sales
1 in Gem County
$93,000 Price
Tiffany Clyde
Homes of Idaho
(208) 974-9134
103 Total Sales
1 in Gem County
$285,000 Price
Erin Oldham
Powered-By
(208) 768-3614
110 Total Sales
2 in Gem County
$345K - $365K Price Range
Tianna Owens
Victory Realty
(208) 565-2590
49 Total Sales
1 in Gem County
$1,050,000 Price
Ruthie New
Fathom Realty
(208) 428-5965
59 Total Sales
1 in Gem County
$265,000 Price
We collect this data history from publicly available records. To have your information removed, we recommend requesting removal directly through your county’s website.
| Date | Event | Price | List to Sale | Price per Sq Ft |
|---|---|---|---|---|
| 07/31/2019 07/31/19 | Sold | -- | -- | -- |
| 07/11/2019 07/11/19 | Pending | -- | -- | -- |
| 07/02/2019 07/02/19 | For Sale | $239,000 | -- | $138 / Sq Ft |
Seller's Agent in 2019
Nicole Gouvea
Amherst Madison
(208) 948-0475
12 in this area
98 Total Sales
Buyer's Agent in 2019
Lisa Funkhouser Decker
Funkhouser Real Estate Group, LLC
(208) 870-8138
67 Total Sales
Source: Intermountain MLS
MLS Number: 98735828
Disclaimer: Certain information contained herein is derived from information provided by parties other than Homes.com. All information provided is deemed reliable, but is not guaranteed to be accurate and should be independently verified.
IDX information is provided exclusively for consumers’ personal, non-commercial use, that it may not be used for any purpose other than to identify prospective properties consumers may be interested in purchasing. IMLS does not assume any liability for missing or inaccurate data.
Information provided by IMLS is deemed reliable but not guaranteed.
Ask me questions while you tour the home.